Save
Ask
Tour
Hide
Share
$1,725,000
1 Day On Site

1145 Allenbrook Lane
Roswell, GA 30075

For Sale|Single Family Residence|Active
5
Beds
6
Total Baths
5
Full Baths
1
Partial Bath
5,000
SqFt
$345
/SqFt
2017
Built
Subdivision:
Allenbrook
County:
Fulton
Listing Courtesy Of: Diana Thorne of Keller Williams Rlty Consultants Broker: 678-287-4800 Prefer Ph#:[email protected]

Due to the health concerns created by Coronavirus we are offering personal 1-1 online video walkthough tours where possible.
Call Now: 678-208-7769
Is this the listing for you? We can help make it yours.
678-208-7769
1145 Allenbrook Lane1145 Allenbrook Lane1145 Allenbrook Lane1145 Allenbrook Lane
Save
Ask
Tour
Hide
Share

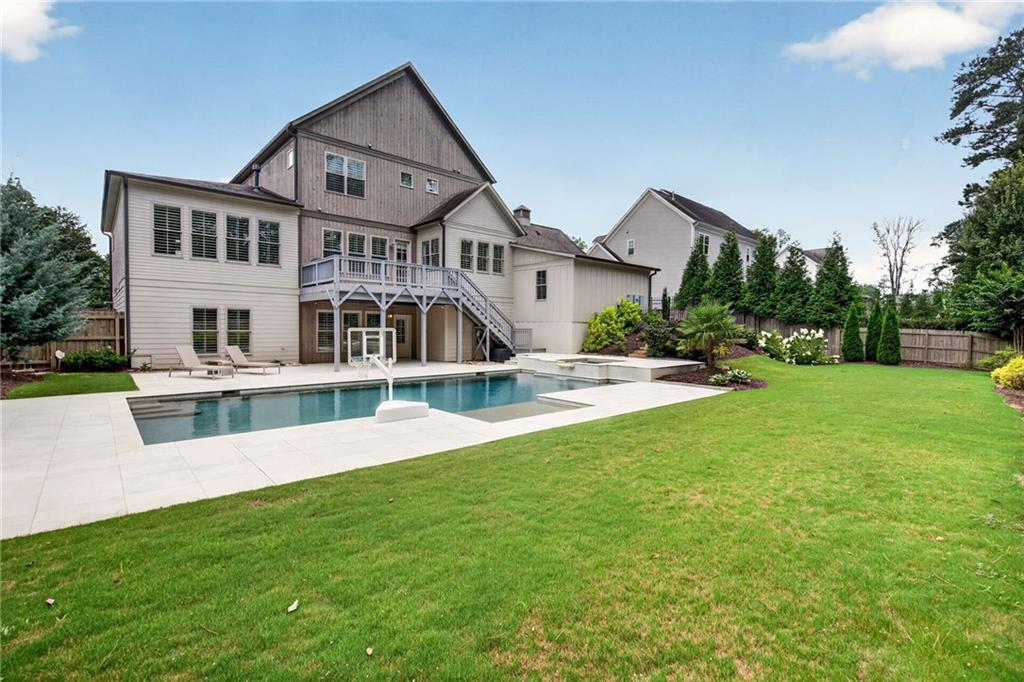
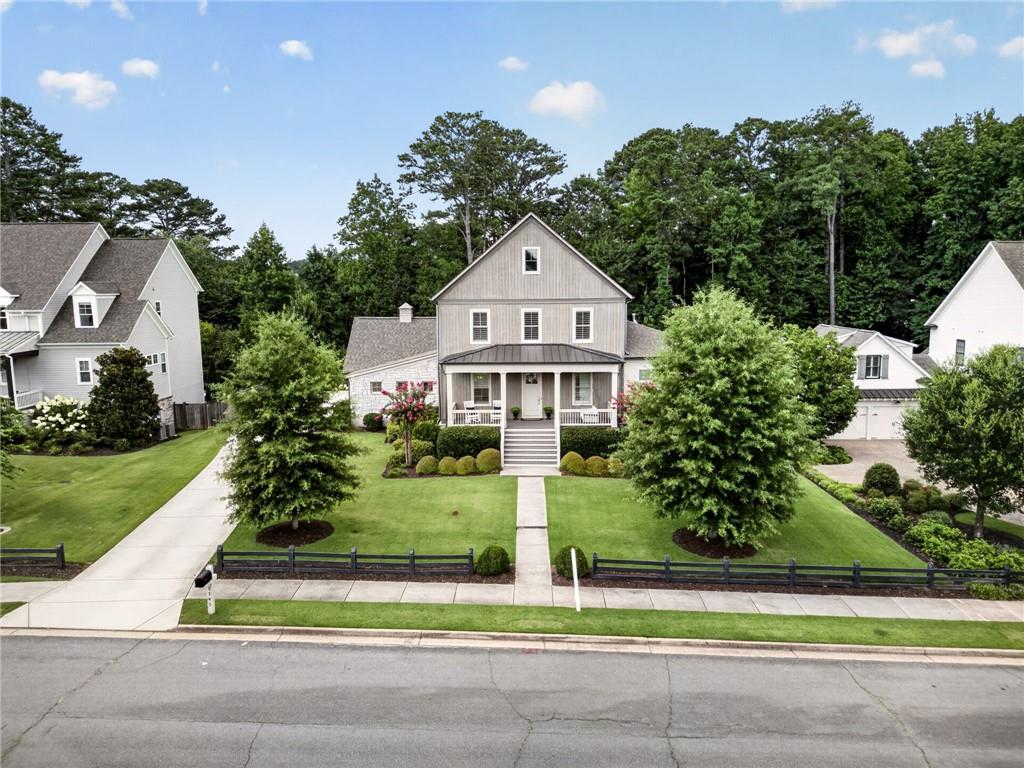
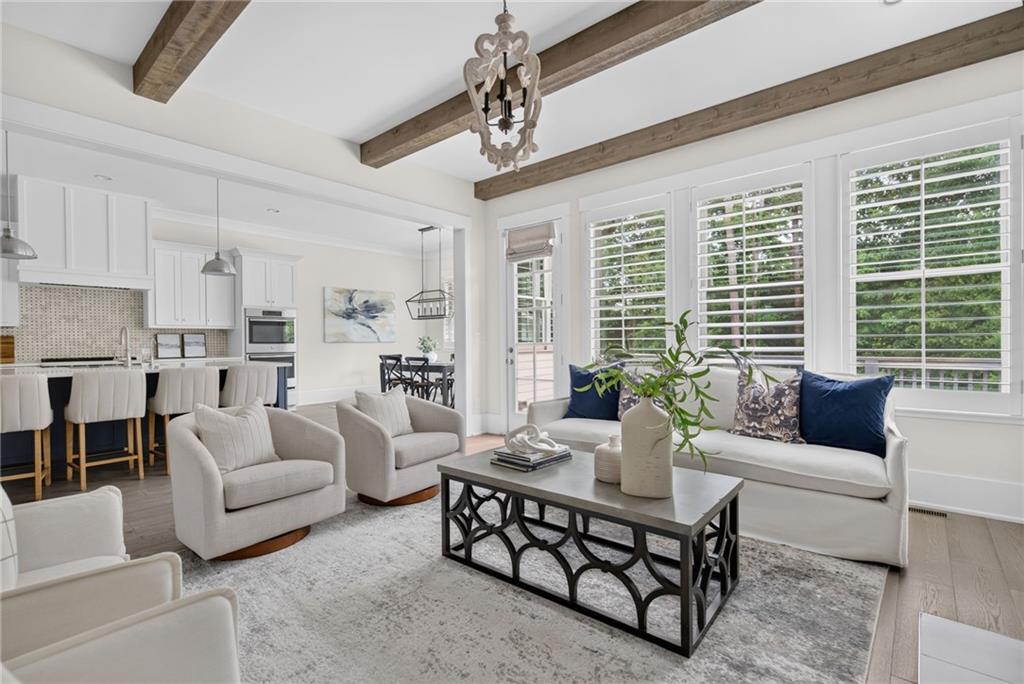
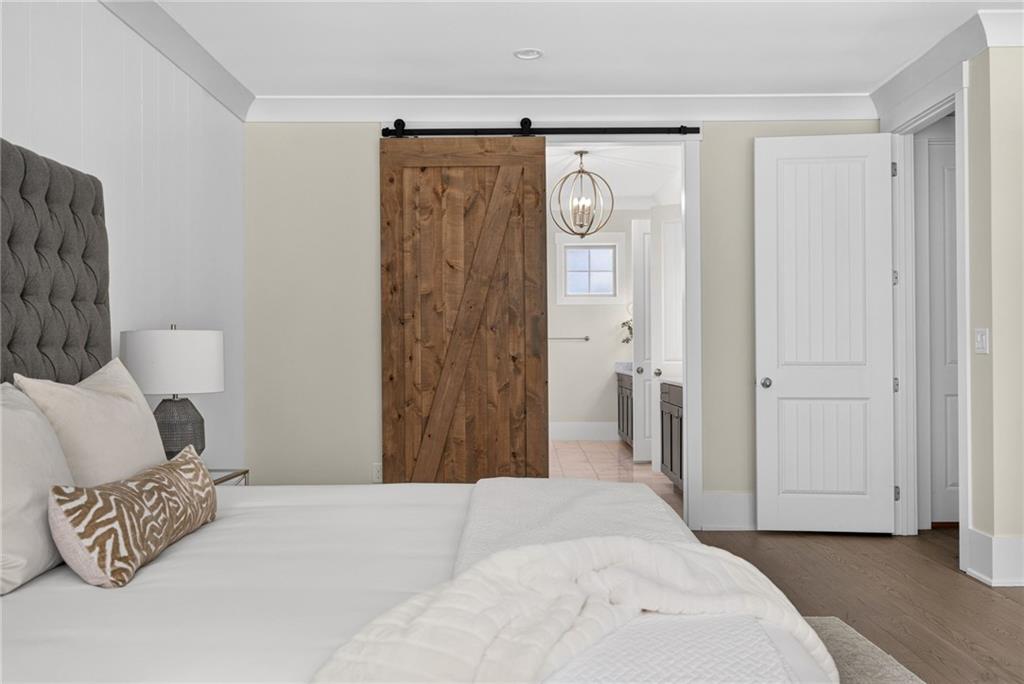
Some homes only give you square footage. This one gives you a lifestyle and square footage — the kind Roswell buyers are actively searching for and rarely find. It is just moments from Downtown Roswell's shops, restaurants, and Canton Street energy, walk to some of the best public and private schools or Roswell Area Park, tucked into one of the area's most sought-after pockets. This is walkable, connected living — not tucked away from it all, but close to everything. The backyard, because this is where the home truly sets itself apart. A heated saltwater pool with a pebble finish, a sun deck, and a private spa turn the outdoors into a daily retreat, not just a summer feature. The oversized, fully fenced backyard gives you space and privacy —great for entertaining or relaxing… and room for a playground. The covered terrace level flows directly into this outdoor living space. Inside opens to outside almost without a seam — the fireside great room, with its exposed beam ceiling, spills onto the deck and looks straight out over the backyard retreat. That indoor-outdoor rhythm carries through the whole home. The kitchen — oversized island, designer appliances, a butler's pantry connecting to the formal dining room — is built for the nights you host and the mornings you don't. The main-level primary suite is a retreat of its own, with a spa-inspired bath, soaking tub, and oversized walk-in closet. Upstairs, three secondary bedrooms each get their own ensuite and walk-in closet, plus a flex space for whatever your life needs next — office, study, media lounge. The finished terrace level adds even more room to live: a private guest suite (ideal for in-laws or a nanny), a large bonus room, and two more flex spaces for a gym, office, or playroom. A drop zone/mudroom and 3-car garage handle the everyday logistics so the rest of the home can stay focused on living well. 5 bedrooms. 5.5 baths. A backyard built for the life you actually want to live. And a walk to Downtown Roswell or Rowell Area Park that makes every day feel like a weekend.

Save
Ask
Tour
Hide
Share
Listing Snapshot
Price 
$1,725,000
Days On Site 
1 Day
Bedrooms 
5
Inside Area (SqFt) 
5,000 sqft
Total Baths 
6
Full Baths 
5
Partial Baths 
1
Lot Size 
0.41 Acres
Year Built 
2017
MLS® Number 
7805457
Status 
Active
Property Tax 
$8,446
HOA/Condo/Coop Fees 
N/A
Sq Ft Source 
Builder
Friends & Family
Recent Activity
yesterdayListing first seen on site
yesterdayListing updated with changes from the MLS®
General Features
Acres 
0.41
Foundation 
Concrete Perimeter
Garage 
Yes
Garage Spaces 
3
Land Lease 
No
Levels 
Two
Parking 
DrivewayGarageGarage Faces Side
Property Sub Type 
Single Family Residence
Security 
Smoke Detector(s)Security SystemCarbon Monoxide Detector(s)Fire AlarmSecurity System Owned
Sewer 
Public Sewer
SqFt Above 
5000
SqFt Total 
5000
Style 
Farmhouse
Utilities 
Electricity AvailableNatural Gas AvailablePhone AvailableSewer AvailableUnderground UtilitiesWater Available
Water Source 
Public
Interior Features
Appliances 
DishwasherDisposalDouble OvenElectric OvenGas CooktopMicrowaveRange HoodRefrigeratorSelf Cleaning Oven
Basement 
DaylightExterior EntryFinishedFullUnfinished
Cooling 
Ceiling Fan(s)Central AirZoned
Fireplace 
Yes
Fireplace Features 
Family RoomGreat Room
Fireplaces 
1
Flooring 
CarpetCeramic TileHardwood
Heating 
Forced AirNatural GasZoned
Interior 
Breakfast BarPantryBeamed CeilingsDouble VanityHigh Speed InternetTray Ceiling(s)Walk-In Closet(s)OtherMaster Downstairs
Laundry Features 
Laundry RoomMain Level
Main Level Bedrooms 
1
Window Features 
Double Pane WindowsInsulated Windows
Save
Ask
Tour
Hide
Share
Exterior Features
Construction Details 
HardiPlank TypeStoneWood Siding
Exterior 
Private EntrancePrivate YardOther
Fencing 
Back YardFront YardPrivacyWrought Iron
Lot Features 
Back YardFront YardLevelPrivateWoodedOther
Other Structures 
None
Patio And Porch 
CoveredDeckPatio
Pool Features 
HeatedIn GroundSalt Water
Road Frontage 
City Street
Roof 
Composition
Spa Features 
None
View 
Trees/Woods
Waterfront Features 
None
Waterview 
Trees/Woods
Windows/Doors 
Double Pane WindowsInsulated Windows
Community Features
Community Features 
Street LightsOther
Horse Property 
None
Roads 
Asphalt
Schools
School District
Unknown
Elementary School
Roswell North
Middle School
Crabapple
High School
Roswell
Listing Courtesy Of: Diana Thorne of Keller Williams Rlty Consultants Broker: 678-287-4800 Prefer Ph#:[email protected]

Listings identified with the FMLS IDX logo come from FMLS and are held by brokerage firms other than the owner of this website and the listing brokerage is identified in any listing details. Information is deemed reliable but is not guaranteed. If you believe any FMLS listing contains material that infringes your copyrighted work, please click here to review our DMCA policy and learn how to submit a takedown request.



© 2017-2026 First Multiple Listing Service, Inc.

Neighborhood & Commute
Source: Walkscore
Save
Ask
Tour
Hide
Share