Save
Ask
Tour
Hide
Share
$3,950,000
4 Days On Site

3024 Watsons Bend
Milton, GA 30004

For Sale|Single Family Residence|Active
5
Beds
8
Total Baths
5
Full Baths
3
Partial Baths
11,370
SqFt
$347
/SqFt
2013
Built
Subdivision:
The Manor Golf & Country Club
County:
Fulton
Listing Courtesy Of: Chris Davis of The Davis Real Estate Group, LLC Broker: 770-847-0875 Prefer Ph#:[email protected]

Due to the health concerns created by Coronavirus we are offering personal 1-1 online video walkthough tours where possible.

Call Now: 678-208-7769
Is this the listing for you? We can help make it yours.
678-208-7769
3024 Watsons Bend3024 Watsons Bend3024 Watsons Bend3024 Watsons Bend
Save
Ask
Tour
Hide
Share

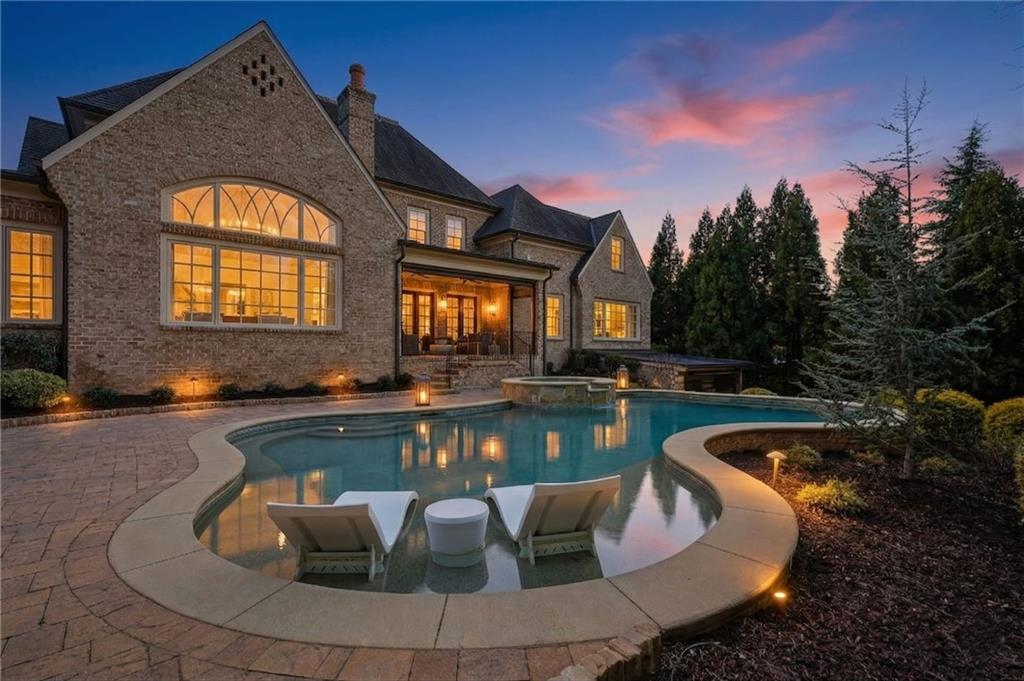
Recently refreshed throughout with an extensive makeover, including a brand-new roof, newly refinished wide-plank white oak hardwood floors, and fresh interior and exterior paint, this exceptional Harrison Design estate is truly move-in ready and offers outstanding peace of mind for its next owner. Overlooking the 8th hole of The Manor Golf & Country Club, this custom-built luxury home offers over 11,000 square feet across three finished levels, blending timeless architecture with resort-style living in one of Milton's most sought-after gated communities. Features include 5 bedrooms, 5 full baths, and 3 half baths, wide-plank white oak flooring, designer lighting, custom fireplaces, and a chef's kitchen with Wolf, Sub-Zero, and Bosch appliances. The primary suite offers heated marble floors and boutique-style custom closets. The terrace level is designed for entertaining and wellness, featuring a home theater, a 3,000+ bottle wine cellar and cigar humidor, gym, sauna, and secondary kitchen. Outdoor living includes a saltwater pool and spa, covered patios with retractable screens and heaters, synthetic turf, outdoor kitchen, fireplaces, fire pit, landscape lighting, and sweeping golf course views. Additional highlights include recently updated Lennox Elite HVAC system(s), 2x6 construction, Pella casement windows, Francois fireplace surrounds, custom closets in every bedroom, Crestron wiring, whole-home audio, spray foam insulation, custom poplar trim, Isokern fireplaces, Rohl fixtures, motorized shades, and a pre-framed elevator shaft. Residents of The Manor enjoy a Tom Watson-designed golf course, clubhouse dining, tennis, fitness, yoga, Pilates, and resort-style amenities within one of North Atlanta's premier gated communities.

Save
Ask
Tour
Hide
Share
Listing Snapshot
Price 
$3,950,000
Days On Site 
4 Days
Bedrooms 
5
Inside Area (SqFt) 
11,370 sqft
Total Baths 
8
Full Baths 
5
Partial Baths 
3
Lot Size 
1.29 Acres
Year Built 
2013
MLS® Number 
7804932
Status 
Active
Property Tax 
$21,009
HOA/Condo/Coop Fees 
$338 monthly
Sq Ft Source 
Appraiser
Friends & Family
Recent Activity
4 days agoListing first seen on site
4 days agoListing updated with changes from the MLS®
General Features
Acres 
1.29
Attached Garage 
Yes
Foundation 
Concrete Perimeter
Garage 
Yes
Garage Spaces 
3
Green Energy Efficient 
AppliancesHVACLightingThermostatWater Heater
Land Lease 
No
Levels 
Three Or More
Parking 
AttachedDrivewayGarageGarage Door OpenerKitchen LevelParking Pad
Parking Spaces 
2
Property Sub Type 
Single Family Residence
Security 
Smoke Detector(s)Security SystemCarbon Monoxide Detector(s)Fire AlarmSecured Garage/ParkingSecurity GateSecurity GuardSecurity ServiceSecurity System Owned
Sewer 
Public Sewer
SqFt Total 
11370
Style 
Traditional
Utilities 
Cable AvailableElectricity AvailableNatural Gas AvailablePhone AvailableSewer AvailableUnderground UtilitiesWater Available
Water Source 
Public
Interior Features
Appliances 
DishwasherDisposalDouble OvenGas CooktopGas OvenGas Water HeaterMicrowaveRange HoodRefrigeratorSelf Cleaning OvenTankless Water Heater
Basement 
DaylightFinishedFullWalk-Out Access
Cooling 
Ceiling Fan(s)Central AirENERGY STAR Qualified EquipmentZoned
Electric 
220 Volts
Fireplace 
Yes
Fireplace Features 
Fire PitGreat RoomLiving RoomMasonryMaster Bedroom
Fireplaces 
8
Flooring 
CarpetHardwoodStone
Heating 
CentralNatural GasZoned
Interior 
PantryKitchen IslandBeamed CeilingsBookcasesCrown MoldingDouble VanityEntrance FoyerSaunaSound SystemWalk-In Closet(s)Master Downstairs
Laundry Features 
Laundry RoomMain LevelSinkUpper Level
Main Level Bedrooms 
1
Spa 
Yes
Window Features 
Double Pane WindowsPlantation ShuttersWindow Treatments
Save
Ask
Tour
Hide
Share
Exterior Features
Exterior 
Gas GrillLightingPrivate Yard
Fencing 
Back YardFenced
Lot Features 
Back YardFront YardLandscapedLevelPrivate
Other Structures 
Outdoor KitchenPergola
Patio And Porch 
CoveredPatioRear PorchScreenedTerrace
Pool Features 
FencedGas HeatPool/Spa ComboPrivateSalt WaterWaterfall
Private Pool 
Yes
Road Frontage 
Private Road
Roof 
Shingle
Spa 
Yes
Spa Features 
Private
View 
Golf Course
Waterfront Features 
None
Waterview 
Golf Course
Windows/Doors 
Double Pane WindowsPlantation ShuttersWindow Treatments
Community Features
Association Dues 
1014
Community Features 
ClubhouseFitness CenterGatedGolfPlaygroundPoolRestaurantSidewalksTennis Court(s)
Financing Terms Available 
CashConventional
HOA Fee Frequency 
Quarterly
Horse Property 
None
Roads 
Asphalt
Schools
School District
Unknown
Elementary School
Summit Hill
Middle School
Hopewell
High School
Cambridge
Listing Courtesy Of: Chris Davis of The Davis Real Estate Group, LLC Broker: 770-847-0875 Prefer Ph#:[email protected]

Listings identified with the FMLS IDX logo come from FMLS and are held by brokerage firms other than the owner of this website and the listing brokerage is identified in any listing details. Information is deemed reliable but is not guaranteed. If you believe any FMLS listing contains material that infringes your copyrighted work, please click here to review our DMCA policy and learn how to submit a takedown request.



© 2017-2026 First Multiple Listing Service, Inc.

Neighborhood & Commute
Source: Walkscore
Save
Ask
Tour
Hide
Share