
555 Tullamore WayMilton, GA 30004
Due to the health concerns created by Coronavirus we are offering personal 1-1 online video walkthough tours where possible.
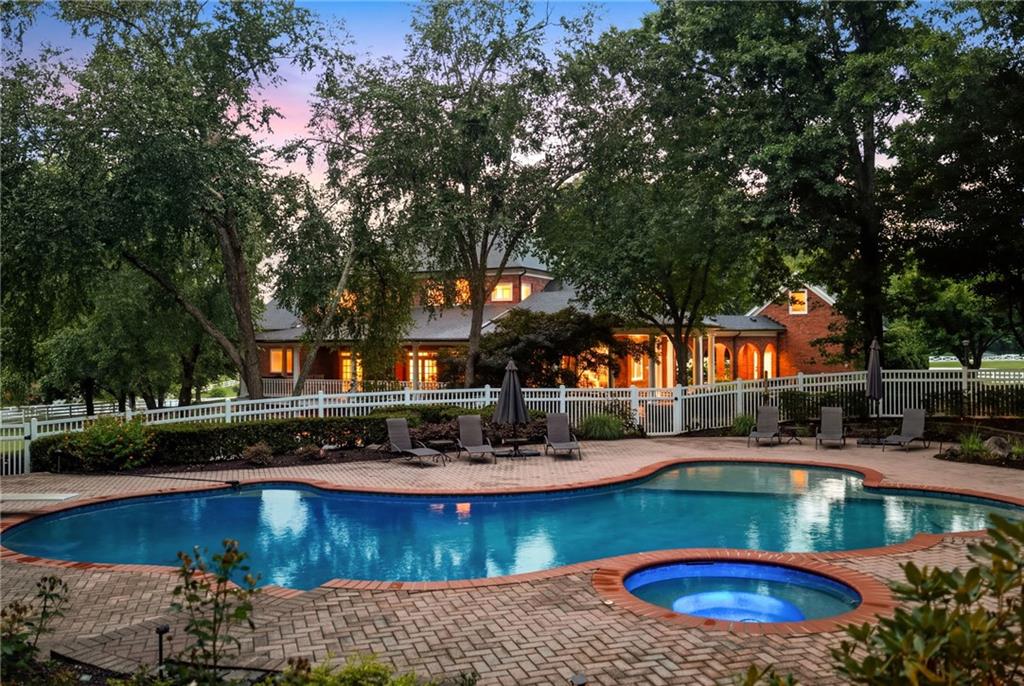
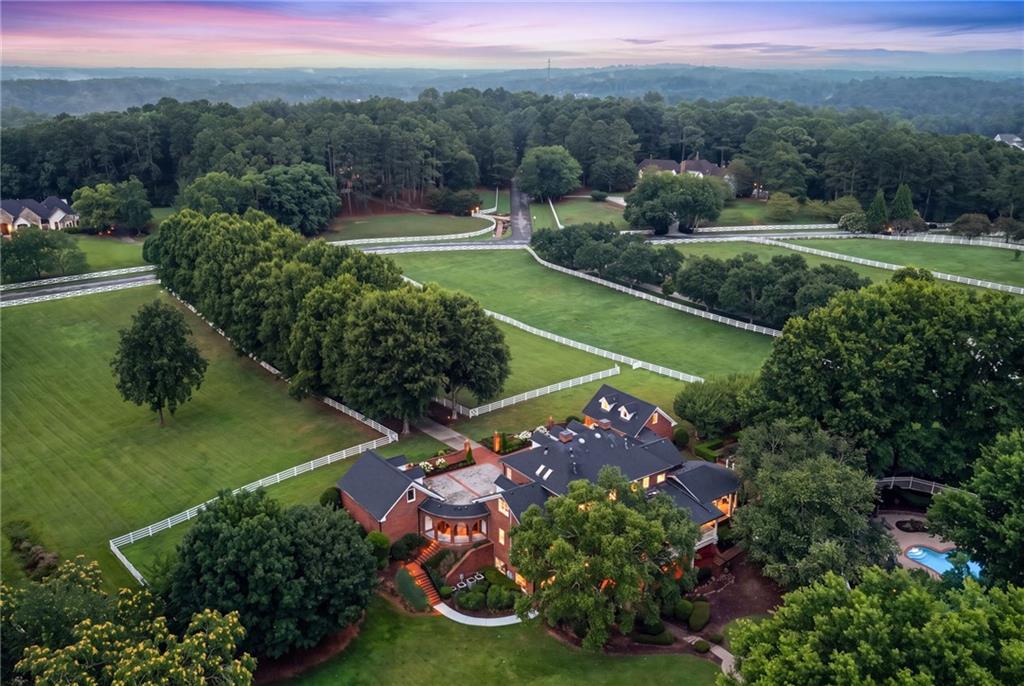
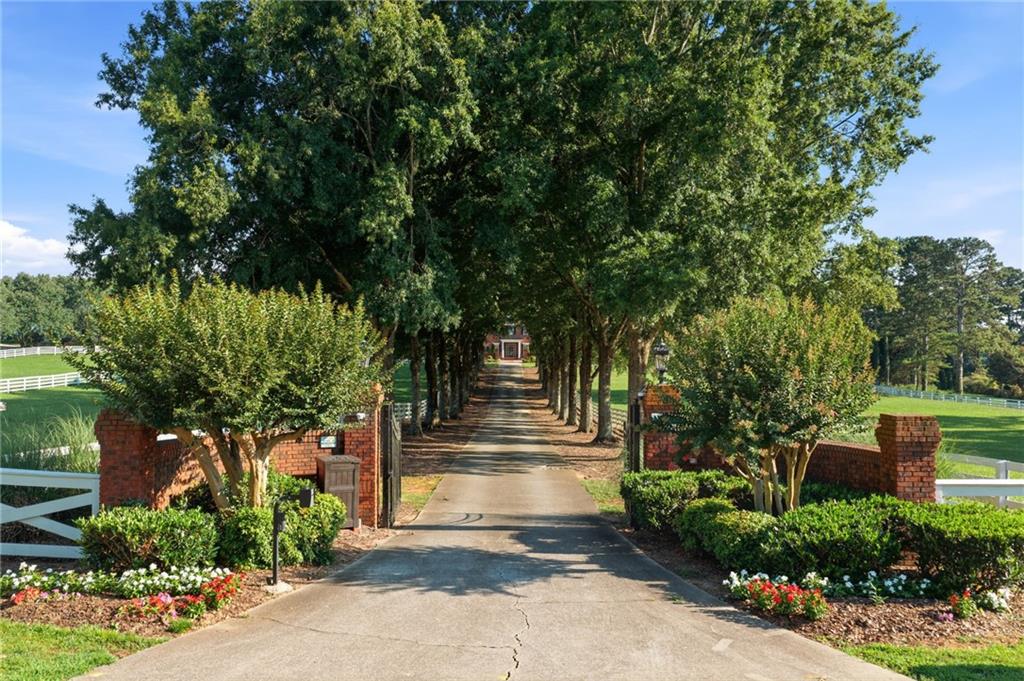
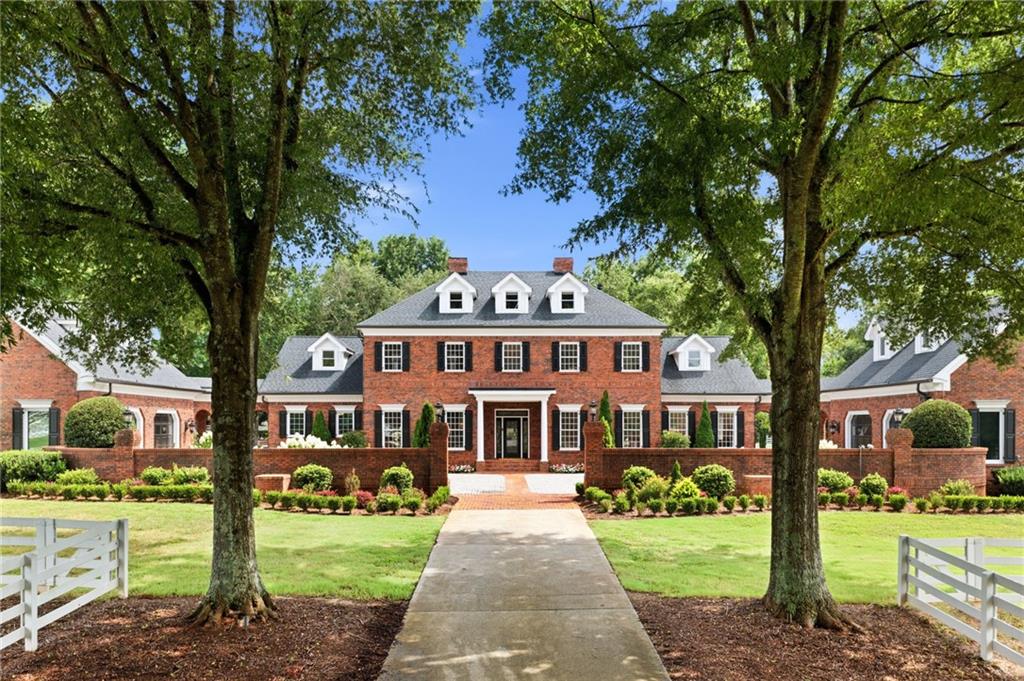
There are homes that impress...and then there are estates that leave a lasting impression. Set behind Tullamore's iconic white fencing and introduced by one of Milton's most breathtaking tree-lined drives, this extraordinary 6.7-acre estate is a picture-perfect retreat where timeless architecture, refined design, and the beauty of nature come together in spectacular fashion. Nestled among Milton's renowned horse farms, the setting feels as though it belongs in the pages of a magazine—or on the silver screen—offering unmatched privacy, rolling pasture views, and the peaceful lifestyle that has made Milton one of Georgia's most coveted luxury destinations. Completely transformed with an extensive, top-to-bottom renovation, every inch of this residence has been thoughtfully reimagined with exceptional craftsmanship and designer-selected finishes. Rich hardwood flooring, custom cabinetry, handcrafted millwork, fully renovated kitchens and baths, elegant lighting, RH-inspired finishes, Porcelanosa tile, quartz surfaces, and beautifully curated architectural details create a clean, transitional aesthetic that feels both timeless and sophisticated. No detail has been overlooked, resulting in a home that lives like new while preserving the warmth and character of its classic estate architecture. Designed for effortless everyday living, the primary suite is located on the main level alongside beautifully appointed entertaining spaces that seamlessly connect to the outdoors. The fully finished terrace level offers exceptional flexibility with a second kitchen, custom pub, library, fitness room, guest accommodations, and abundant recreational space—ideal for entertaining family and friends on any scale. A beautifully renovated guest apartment above the garage creates the perfect private retreat for extended family, guests, or an au pair. Beyond the home, the grounds are every bit as remarkable. Open pasture, mature hardwoods, extensive professional landscaping, a resurfaced pool, putting green, fire pit, and countless spaces to gather, relax, and enjoy the outdoors create a property that is equally suited for horses, hobby farming, or simply embracing the tranquility of country living. The neighborhood's private equestrian trail system even winds directly through the property, connecting riders to surrounding farms and scenic trails throughout Tullamore for a truly authentic Milton equestrian lifestyle. Despite its idyllic setting, this estate is just minutes from Downtown Alpharetta, Avalon, Crabapple, Scottsdale Farms, award-winning schools, exceptional dining, and GA-400—offering the perfect balance of peaceful seclusion and everyday convenience. Rarely does a property capture the essence of Milton so effortlessly. With storybook curb appeal, an irreplaceable setting, and a renovation that rivals today's finest custom homes, this is more than a residence—it's one of North Atlanta's most exceptional lifestyle estates. Welcome home!
| 3 days ago | Status changed to Active | |
| 3 days ago | Listing updated with changes from the MLS® | |
| a week ago | Listing first seen on site |
Listings identified with the FMLS IDX logo come from FMLS and are held by brokerage firms other than the owner of this website and the listing brokerage is identified in any listing details. Information is deemed reliable but is not guaranteed. If you believe any FMLS listing contains material that infringes your copyrighted work, please click here to review our DMCA policy and learn how to submit a takedown request.

© 2017-2026 First Multiple Listing Service, Inc.
Did you know? You can invite friends and family to your search. They can join your search, rate and discuss listings with you.