
1485 Duffy Grizzle RoadDahlonega, GA 30533
Due to the health concerns created by Coronavirus we are offering personal 1-1 online video walkthough tours where possible.
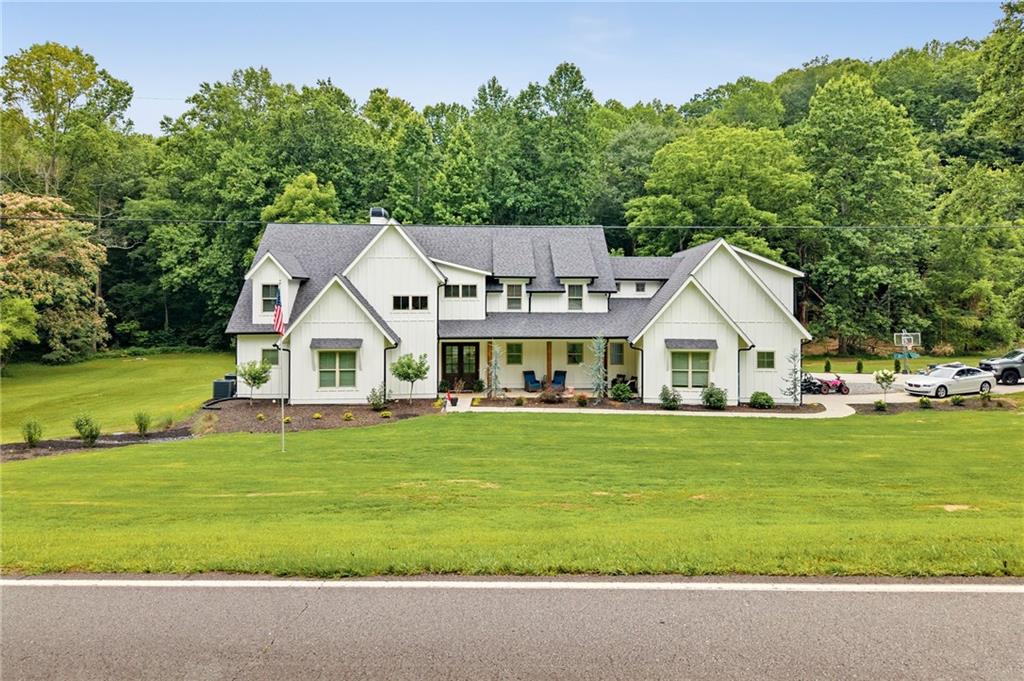
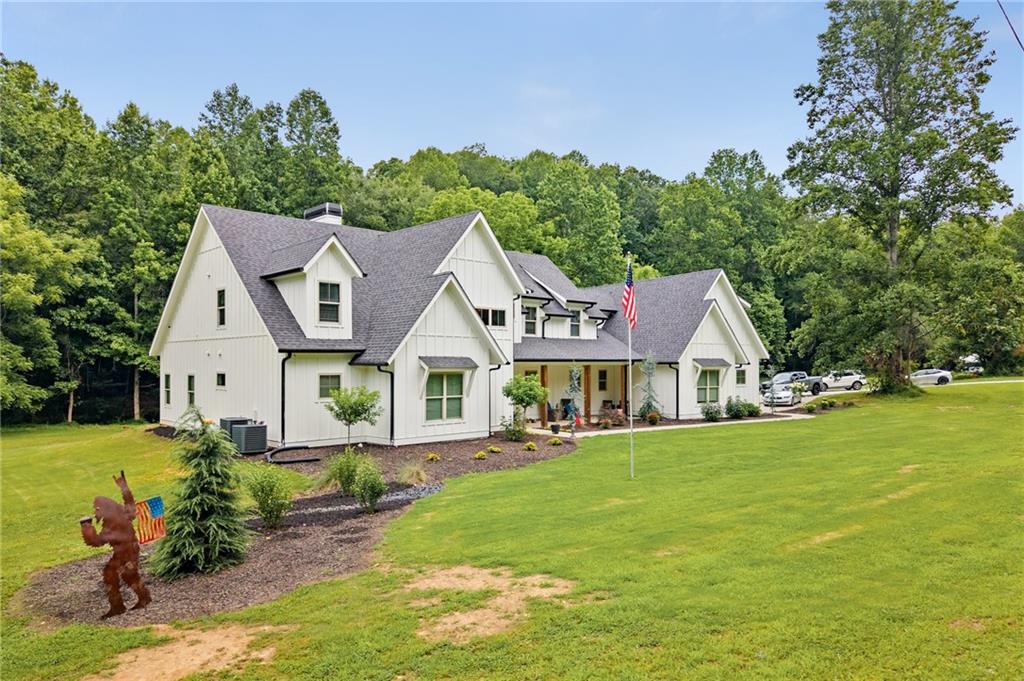
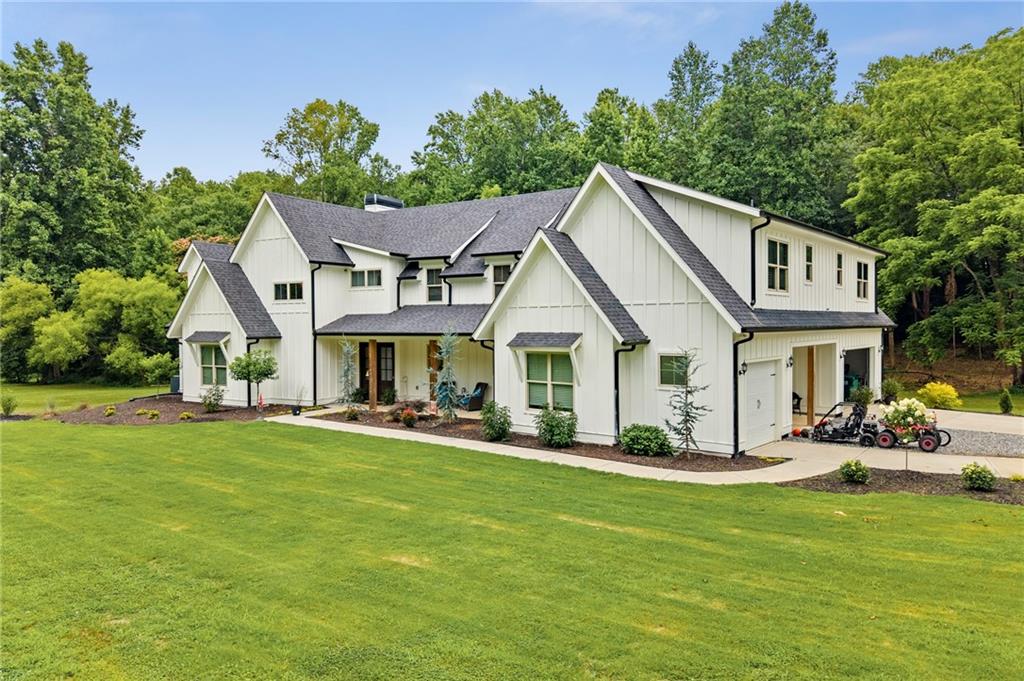
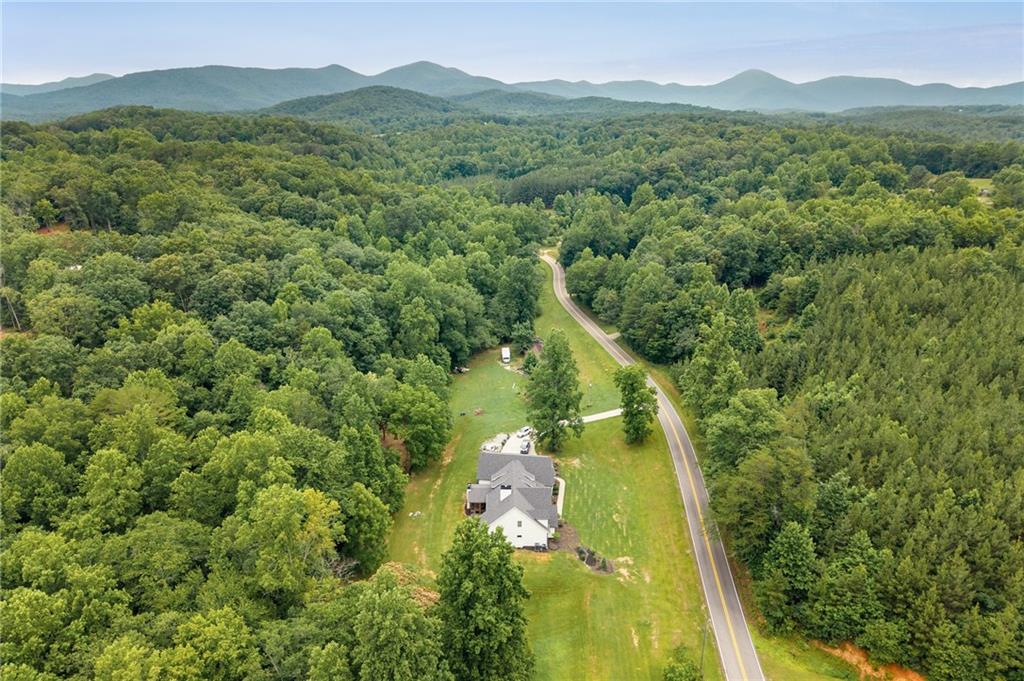
Set against the natural beauty of North Georgia, this stunning modern farmhouse offers the rare blend buyers dream about: 11.37 private acres, mountain scenery, over 5,100 square feet of thoughtfully designed living space, and convenient access to Dahlonega, GA-400, shopping, dining, medical care, wineries, parks, and outdoor recreation. From the moment you arrive, the home makes a statement with its board-and-batten exterior, covered front porch, mature trees, open lawn, and the sound of the Yahoola Creek running in the back of this peaceful setting. Inside, the home feels warm, elevated, and intentionally designed. The light-filled great room features soaring ceilings, oversized windows, custom built-ins, and a dramatic stone fireplace that anchors the main living space. The open dining area flows beautifully into a showpiece kitchen with exposed brick, a large island, white cabinetry, statement lighting, gold accents, KitchenAid cooking appliances, wall oven/microwave, Frigidaire Gallery refrigerator, custom wood hood, and a generous pantry. The main level offers exceptional convenience with two bedrooms, 1.5 baths, laundry on the main, and a private owner’s suite designed for retreat-style living. The spa-inspired owner’s bath features separate vanities, stylish finishes, separate closet spaces, and an oversized walk-in shower with dual shower heads, bench seating, and beautiful tilework. Upstairs, four additional bedrooms and four baths create flexible space for guests, work, hobbies, or extended living needs, with multiple ensuite bedroom layouts and sitting areas. Outdoor living is just as impressive, with covered porch space, a screened porch with fireplace, a hot tub, usable acreage with multiple homesites available, and a setting that invites quiet mornings, evening gatherings, and weekends spent enjoying the land via walking trails & more. A sub panel at the meter base adds valuable flexibility for future use, with power access positioned for a potential garage, shop, or additional outbuilding. Private, scenic, spacious, and beautifully finished, this Dahlonega property delivers the feeling of a North Georgia retreat less than fifteen minutes to Historic Downtown Dahlonega.
| 4 months ago | Status changed to Active | |
| 4 months ago | Listing updated with changes from the MLS® | |
| 4 months ago | Listing first seen on site |
Listings identified with the FMLS IDX logo come from FMLS and are held by brokerage firms other than the owner of this website and the listing brokerage is identified in any listing details. Information is deemed reliable but is not guaranteed. If you believe any FMLS listing contains material that infringes your copyrighted work, please click here to review our DMCA policy and learn how to submit a takedown request.

© 2017-2026 First Multiple Listing Service, Inc.
Did you know? You can invite friends and family to your search. They can join your search, rate and discuss listings with you.