Save
Ask
Tour
Hide
Share
$1,350,000
50 Days On Site

549 Petit Ridge Drive
Big Canoe, GA 30143

Single Family Residence|Pending
5
Beds
5
Total Baths
4
Full Baths
1
Partial Bath
5,382
SqFt
$251
/SqFt
2005
Built
Subdivision:
Big Canoe
County:
Pickens
Listing Courtesy Of: Michael Leonard of Georgia Homes and Land, Inc. Broker: 770-561-5483 Prefer Ph#:[email protected]

Due to the health concerns created by Coronavirus we are offering personal 1-1 online video walkthough tours where possible.
Call Now: 678-208-7769
Is this the listing for you? We can help make it yours.
678-208-7769
549 Petit Ridge Drive549 Petit Ridge Drive549 Petit Ridge Drive549 Petit Ridge Drive
Save
Ask
Tour
Hide
Share

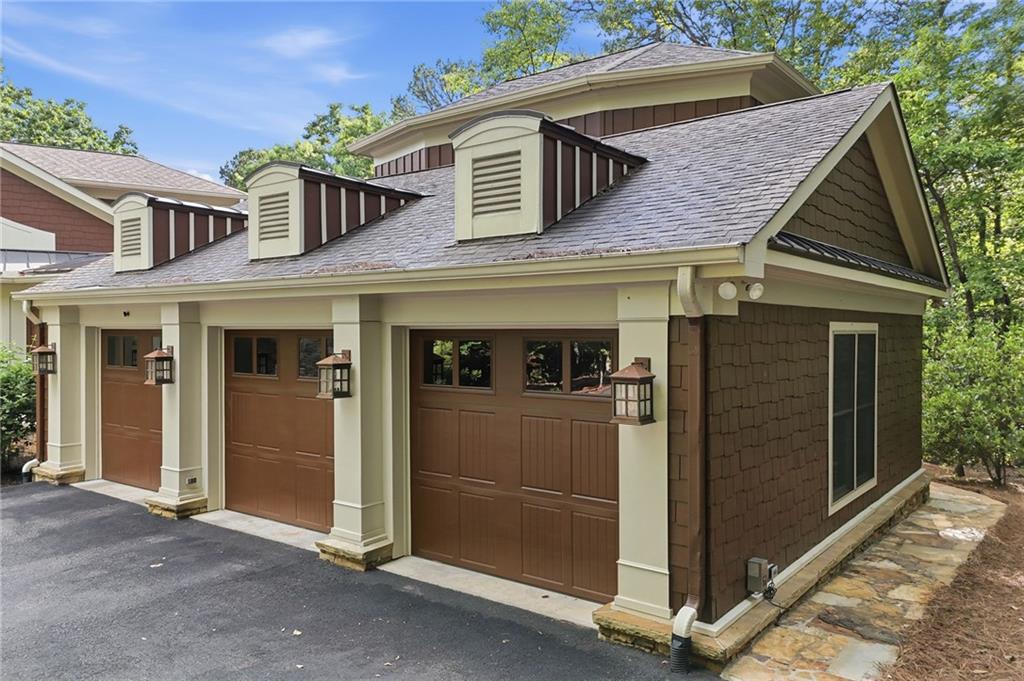
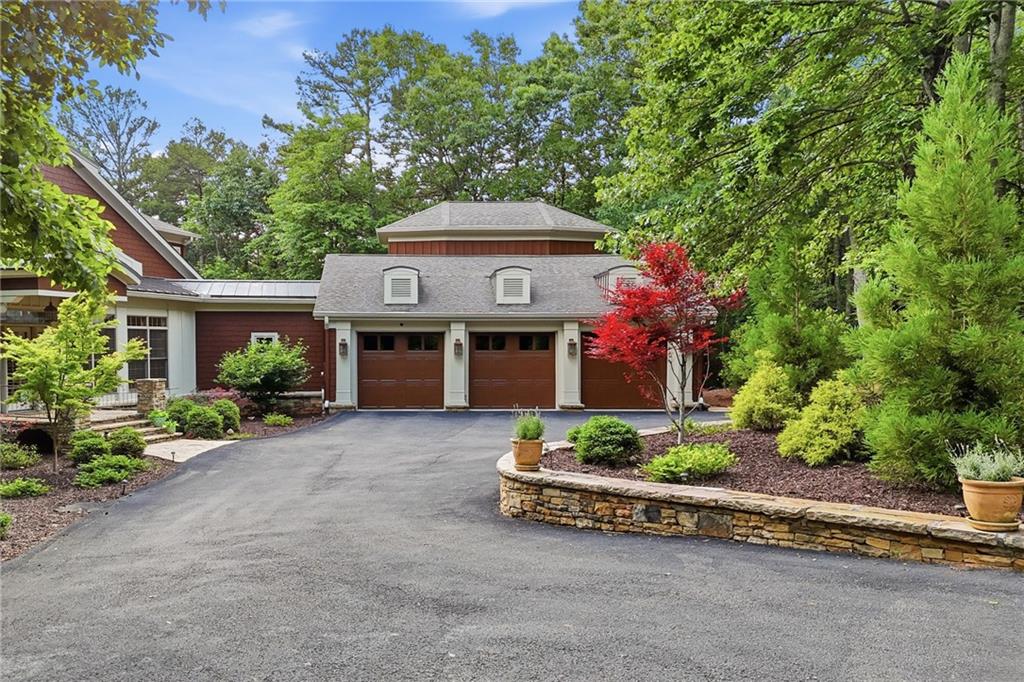
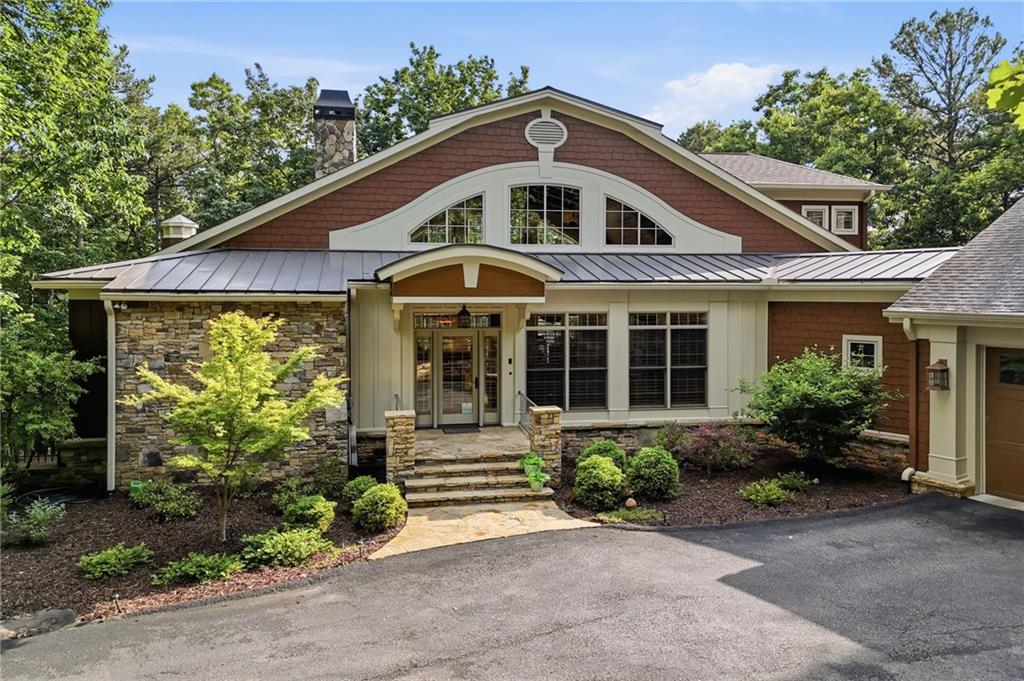
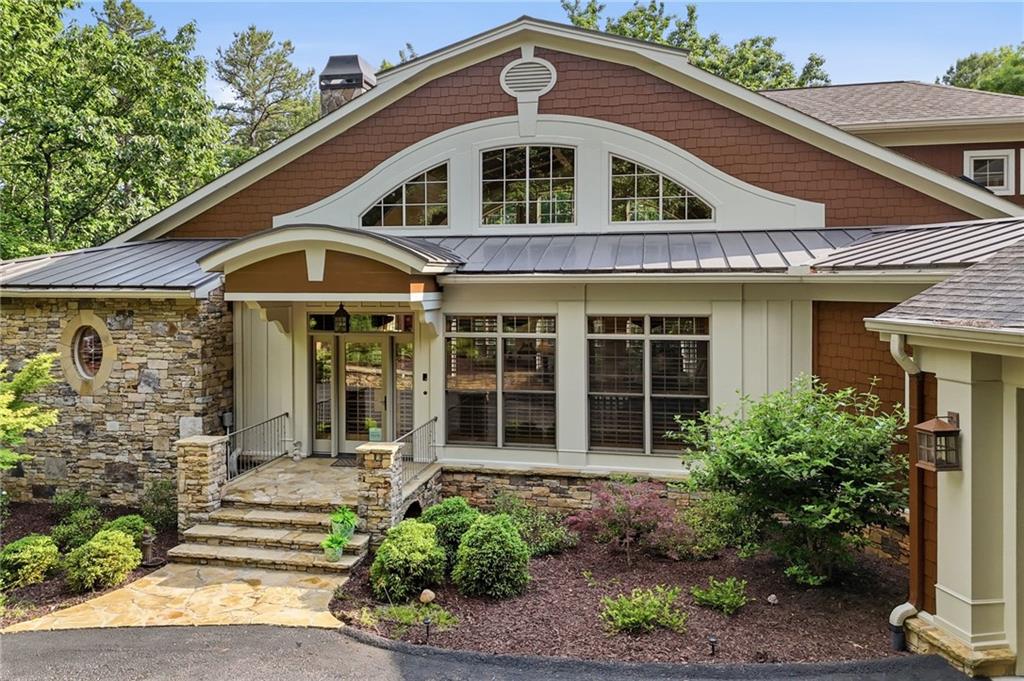
Custom built Steve Fuller designed home, with over 4.5 acres for the ultimate privacy, found inside the gates of Big Canoe, the South's premier mountain community. The main level consists of a large master suite with fireplace and a private deck; two story great room with Ponderosa Pine Ceilings with Cypress Beams; chef's kitchen with upgraded appliances that opens to the breakfast area and a screen porch with fireplace. The main level also has a 3 car garage with a rare level driveway. The lower level has a large family room with a full kitchen and three secondary bedrooms/two full baths. The lower level also has a beautiful outdoor living space with a stone fireplace. The lower level also has a hidden safe room complete with ventilation, wiring for automation and toilet. An additional guest suite including full bath can be found above the garage, perfect for out-of-town guests. Beautiful architectural details are found throughout the home, such as 5 stone fireplaces and heart pine floors. The exterior is equally as stunning with a beautifully landscaped front and backyard with mountains as a backdrop. The location within Big Canoe is fantastic, conveniently located a short distance from all gates and amenities. This is truly one of the most amazing homes in all of Big Canoe! Buyer to verify all information deemed important. A must see!

Save
Ask
Tour
Hide
Share
Listing Snapshot
Price 
$1,350,000
Days On Site 
50 Days
Bedrooms 
5
Inside Area (SqFt) 
5,382 sqft
Total Baths 
5
Full Baths 
4
Partial Baths 
1
Lot Size 
4.64 Acres
Year Built 
2005
MLS® Number 
7785104
Status 
Pending
Property Tax 
$6,161
HOA/Condo/Coop Fees 
N/A
Sq Ft Source 
Public Records
Friends & Family
Recent Activity
2 weeks agoStatus changed to Pending
2 weeks agoListing updated with changes from the MLS®
2 months agoListing first seen on site
General Features
Acres 
4.64
Attached Garage 
Yes
Foundation 
Concrete PerimeterSlab
Garage 
Yes
Garage Spaces 
3
Green Energy Efficient 
HVACInsulationThermostatWater HeaterWindows
Land Lease 
No
Levels 
Three Or More
Parking 
AttachedGarageGarage Door OpenerKitchen LevelDriveway
Property Sub Type 
Single Family Residence
Security 
Carbon Monoxide Detector(s)Security GateSecurity GuardSecurity LightsSmoke Detector(s)
Sewer 
Septic Tank
SqFt Total 
5382
Style 
CraftsmanOther
Utilities 
Cable AvailableElectricity AvailablePhone AvailableUnderground UtilitiesWater AvailableOther
Water Source 
Public
Interior Features
Appliances 
DishwasherDisposalDouble OvenGas CooktopRange HoodRefrigeratorOther
Basement 
DaylightExterior EntryFinishedFullWalk-Out Access
Cooling 
Ceiling Fan(s)Central AirZoned
Electric 
220 VoltsGenerator
Fireplace 
Yes
Fireplace Features 
Family RoomGas LogGreat RoomMaster BedroomOutsideStone
Fireplaces 
5
Flooring 
Ceramic TileHardwoodTile
Heating 
Forced AirPropaneZoned
Interior 
Breakfast BarPantryKitchen IslandBeamed CeilingsCrown MoldingDouble VanityElevatorEntrance FoyerHigh Speed InternetSmart HomeWalk-In Closet(s)Wet BarMaster Downstairs
Laundry Features 
Laundry RoomLower LevelMain LevelSink
Main Level Bedrooms 
1
Window Features 
Double Pane WindowsInsulated WindowsPlantation Shutters
Save
Ask
Tour
Hide
Share
Exterior Features
Construction Details 
HardiPlank TypeStoneOther
Exterior 
GardenLightingPrivate YardOther
Fencing 
Back Yard
Lot Features 
Back YardFront YardLandscapedPrivateWooded
Other Structures 
None
Patio And Porch 
CoveredDeckPatioRear PorchScreenedSide PorchTerrace
Pool Features 
None
Road Frontage 
Private Road
Roof 
Composition
Spa Features 
Community
View 
Mountain(s)Trees/Woods
Waterfront Features 
None
Waterview 
Mountain(s)Trees/Woods
Windows/Doors 
Double Pane WindowsInsulated WindowsPlantation Shutters
Community Features
Accessibility Features 
Accessible Elevator Installed
Association Dues 
415
Community Features 
FishingFitness CenterGatedGolfPoolRestaurantTennis Court(s)
HOA Fee Frequency 
Monthly
Horse Property 
None
Roads 
Asphalt
Schools
School District
Unknown
Elementary School
Pickens - Other
Middle School
Pickens - Other
High School
Pickens
Listing Courtesy Of: Michael Leonard of Georgia Homes and Land, Inc. Broker: 770-561-5483 Prefer Ph#:[email protected]

Listings identified with the FMLS IDX logo come from FMLS and are held by brokerage firms other than the owner of this website and the listing brokerage is identified in any listing details. Information is deemed reliable but is not guaranteed. If you believe any FMLS listing contains material that infringes your copyrighted work, please click here to review our DMCA policy and learn how to submit a takedown request.



© 2017-2026 First Multiple Listing Service, Inc.

Neighborhood & Commute
Source: Walkscore
Save
Ask
Tour
Hide
Share