
150 Summit DriveBig Canoe, GA 30143
Due to the health concerns created by Coronavirus we are offering personal 1-1 online video walkthough tours where possible.
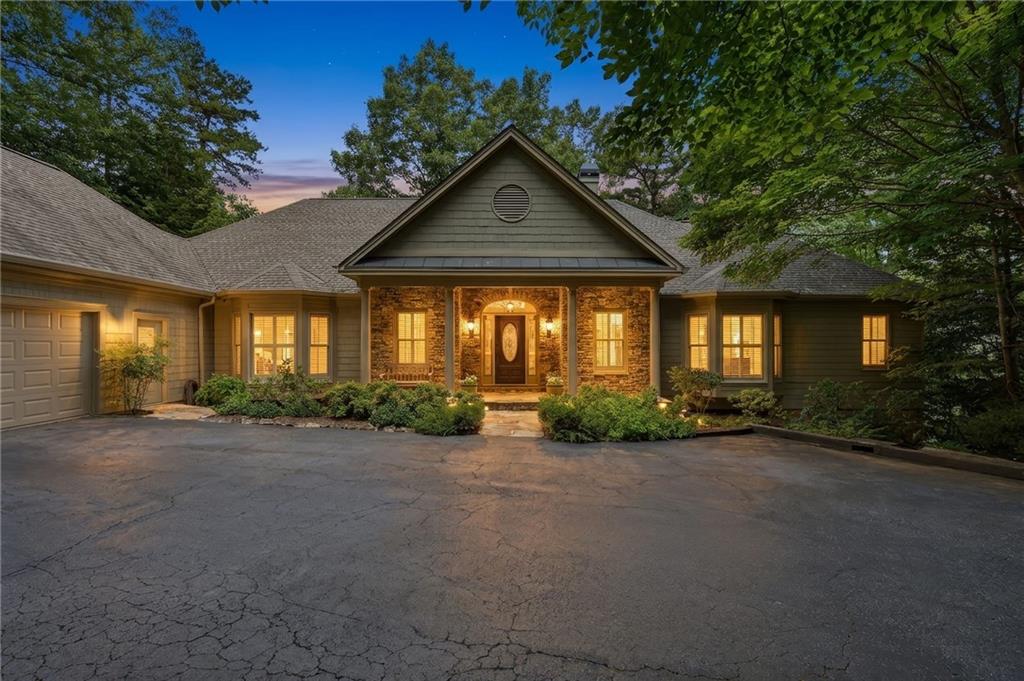
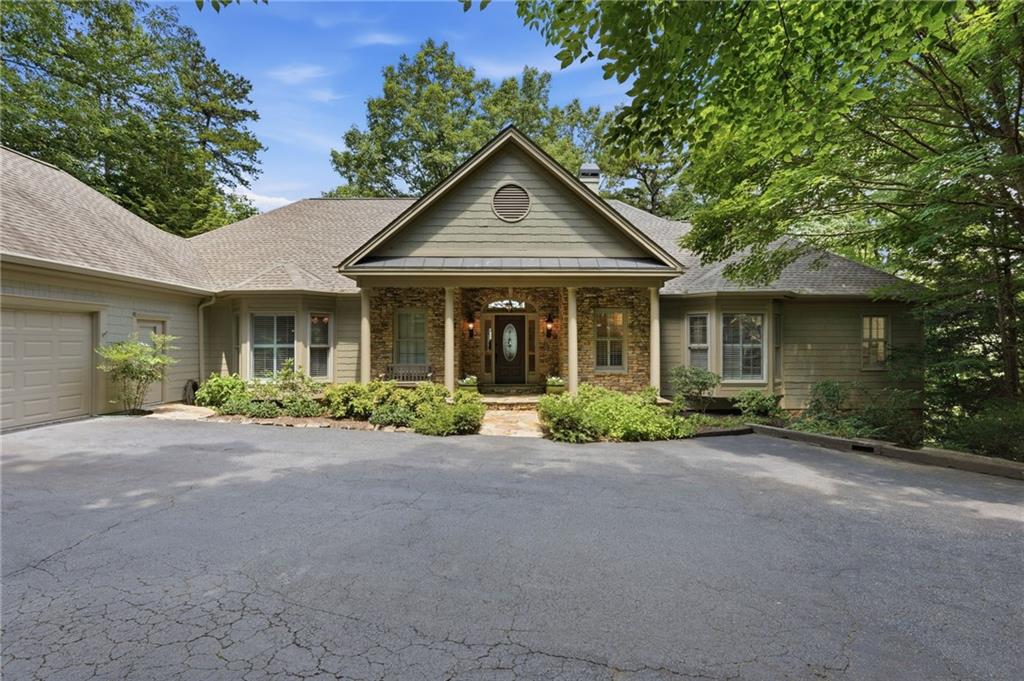
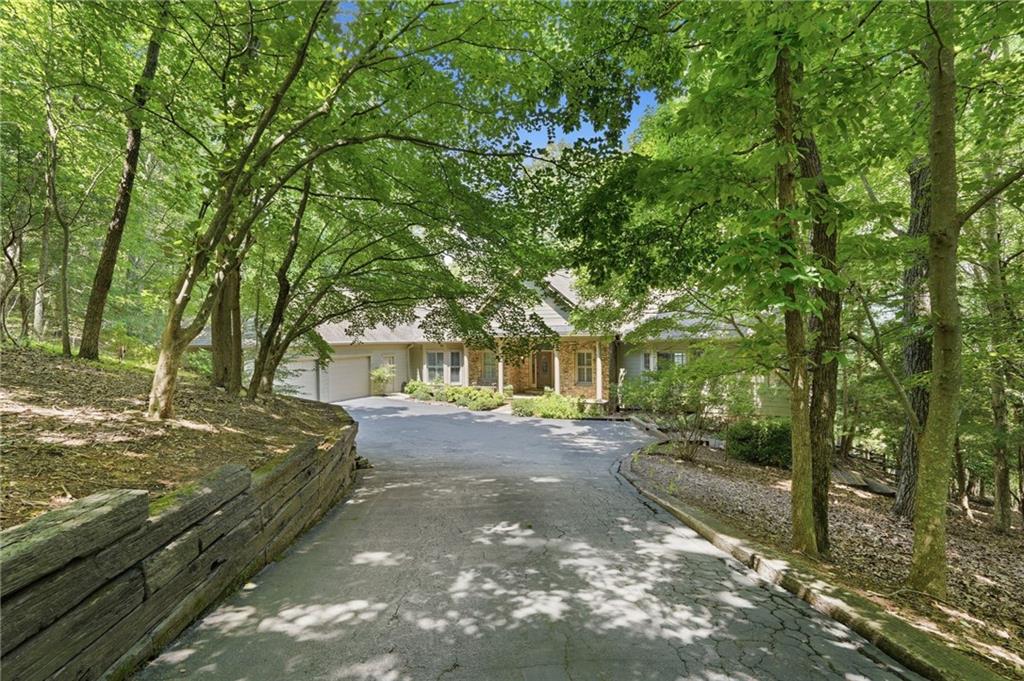
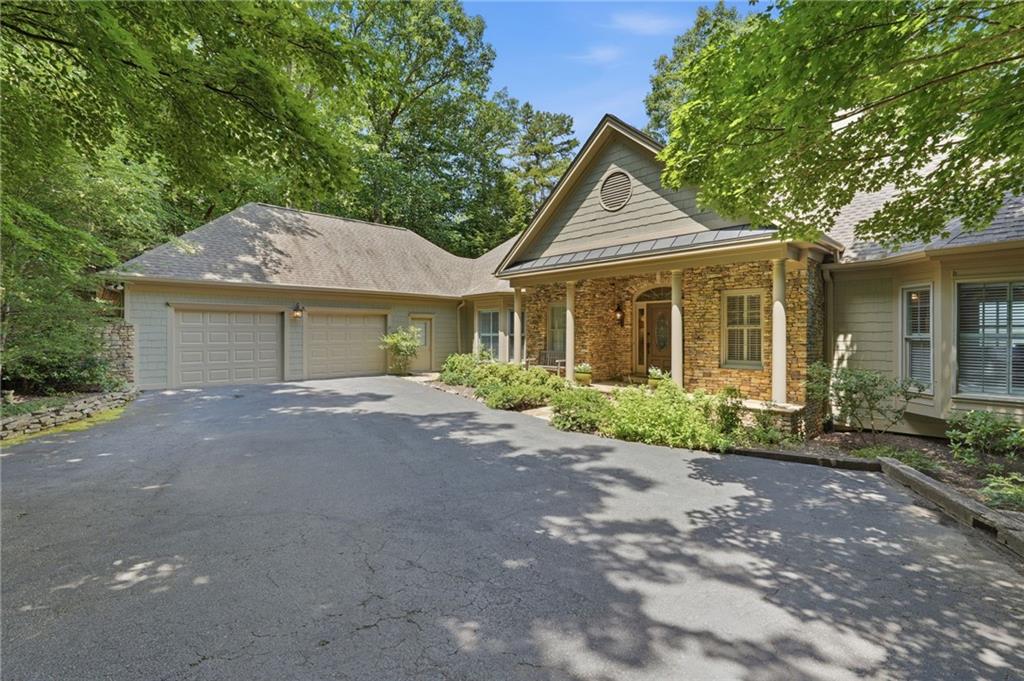
Experience one of Big Canoe's most captivating vista-pruned lake and mountain view homes from this beautifully updated custom mountain retreat just two minutes from the North Gate. Sparkling lake views, layered mountain vistas, and soaring hardwoods create an unforgettable backdrop from the primary suite, great room, chef's kitchen, sunroom, and expansive entertaining deck. From morning coffee to spectacular sunsets, you'll enjoy a front-row seat to nature—including the unforgettable sight of Big Canoe's resident bald eagles soaring past the deck at eye level. Perfectly positioned for quick access to the marina, clubhouse, golf course, wellness center, hiking trails, tennis, pickleball, and all of Big Canoe's premier amenities, this exceptional home offers the rare combination of breathtaking views and everyday convenience. Inside, soaring vaulted ceilings with exposed beams, walls of windows, extensive custom millwork, rich hardwood floors, and a dramatic floor-to-ceiling stone fireplace create an elegant yet welcoming mountain retreat. Designed for both entertaining and comfortable daily living, the thoughtfully crafted floor plan features a stunning great room, inviting keeping room with Norwegian Jøtul gas stove, light-filled sunroom overlooking the lake and mountains, formal dining room, private executive office with fireplace, and an expansive terrace level with exceptional guest accommodations. The beautifully remodeled chef's kitchen is both elegant and functional, featuring premium KitchenAid built-in refrigerator, convection double ovens, Viking gas cooktop, marble center island, farmhouse-style dual sinks with separate disposals, porcelain tile backsplash, abundant custom cabinetry, and generous prep space for entertaining. Wake each morning to peaceful lake views from the oversized primary suite. One of the home's most distinctive luxury features is the fully remodeled His and Her primary bath arrangement, offering two beautifully appointed private bathrooms for exceptional comfort, privacy, and convenience. A professionally maintained elevator provides effortless access between the main and terrace levels, making this home equally suited for today's lifestyle and years to come. Outdoor living is every bit as impressive as the interior. The expansive entertaining deck was designed to embrace the breathtaking views, while beautifully landscaped grounds, stone patios, and a level backyard create inviting spaces to relax, entertain, and enjoy the mountain setting. Extensively improved during the current ownership, the home includes a new roof, remodeled chef's kitchen, fully remodeled primary baths, updated terrace-level baths, newer HVAC, updated lighting, fresh interior painting, new flooring, freshly painted decks, industrial-strength garage flooring in the oversized garage, additional attic storage, deer fencing, and numerous additional improvements that make this home truly move-in ready. Luxury features rarely found together include panoramic lake and mountain views, an elevator, oversized garage, executive office with fireplace, keeping room, sunroom, remodeled chef's kitchen, dual primary bathrooms, and one of Big Canoe's most desirable North Gate locations. If your agent is not able to show this home to you, no worries. I am happy to show my listings without a penalty to your agent. Buyer to verify all information and dimensions deemed important.
| 3 weeks ago | Status changed to Pending | |
| 3 weeks ago | Listing updated with changes from the MLS® | |
| 3 months ago | Listing first seen on site |
Listings identified with the FMLS IDX logo come from FMLS and are held by brokerage firms other than the owner of this website and the listing brokerage is identified in any listing details. Information is deemed reliable but is not guaranteed. If you believe any FMLS listing contains material that infringes your copyrighted work, please click here to review our DMCA policy and learn how to submit a takedown request.

© 2017-2026 First Multiple Listing Service, Inc.
Did you know? You can invite friends and family to your search. They can join your search, rate and discuss listings with you.