
44 Paschal CourtDawsonville, GA 30534
Due to the health concerns created by Coronavirus we are offering personal 1-1 online video walkthough tours where possible.
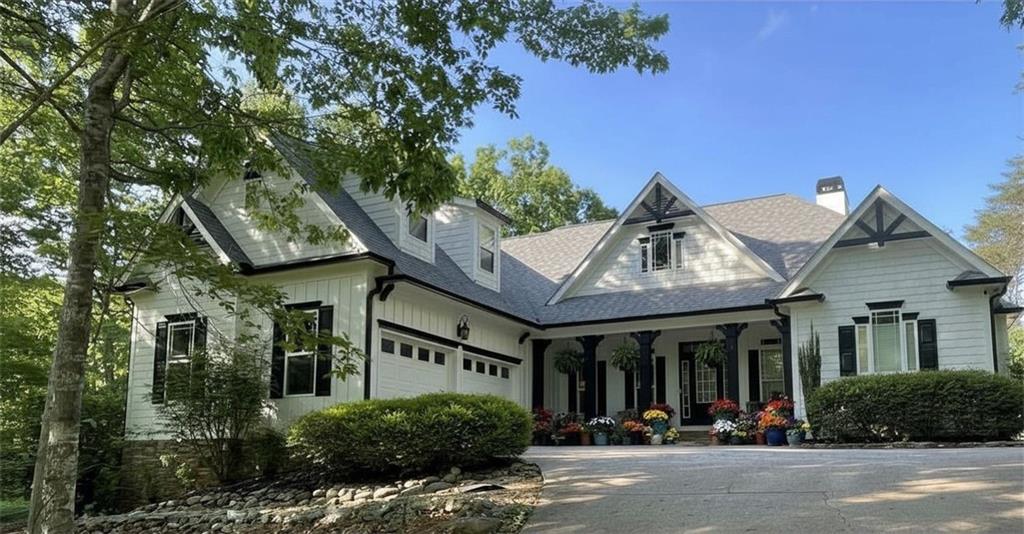
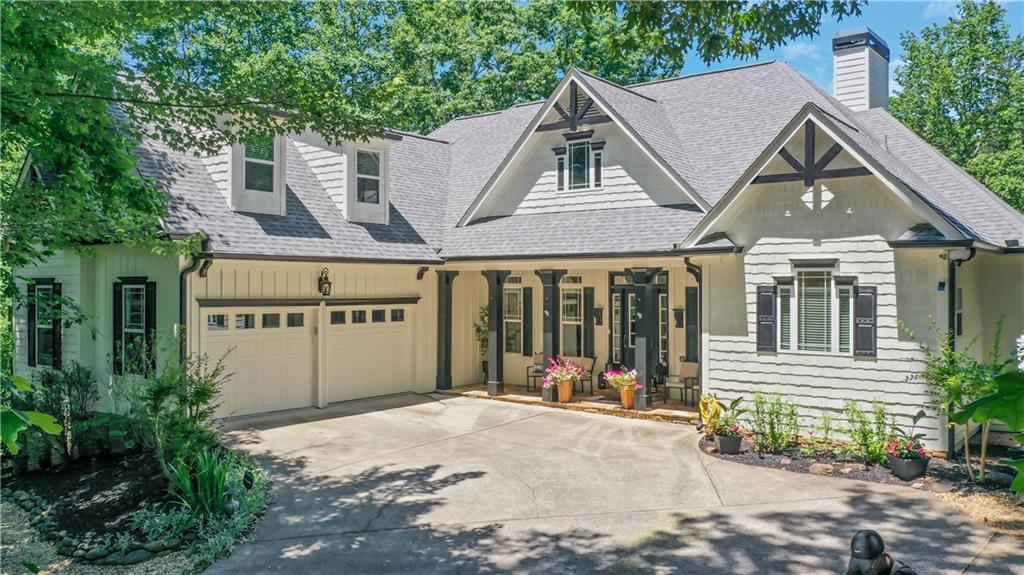
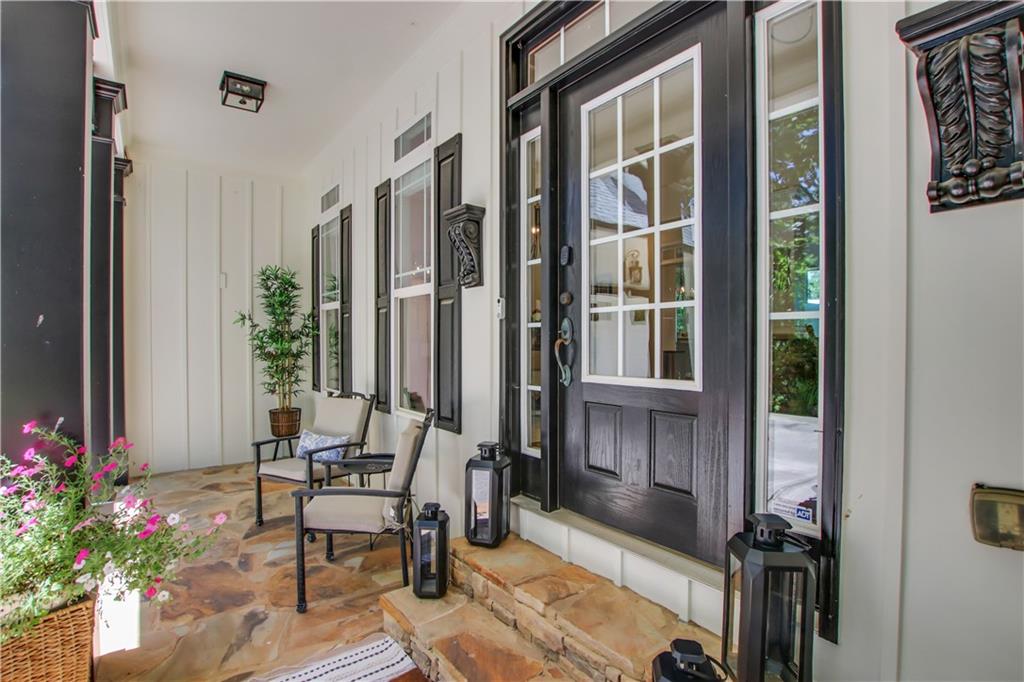
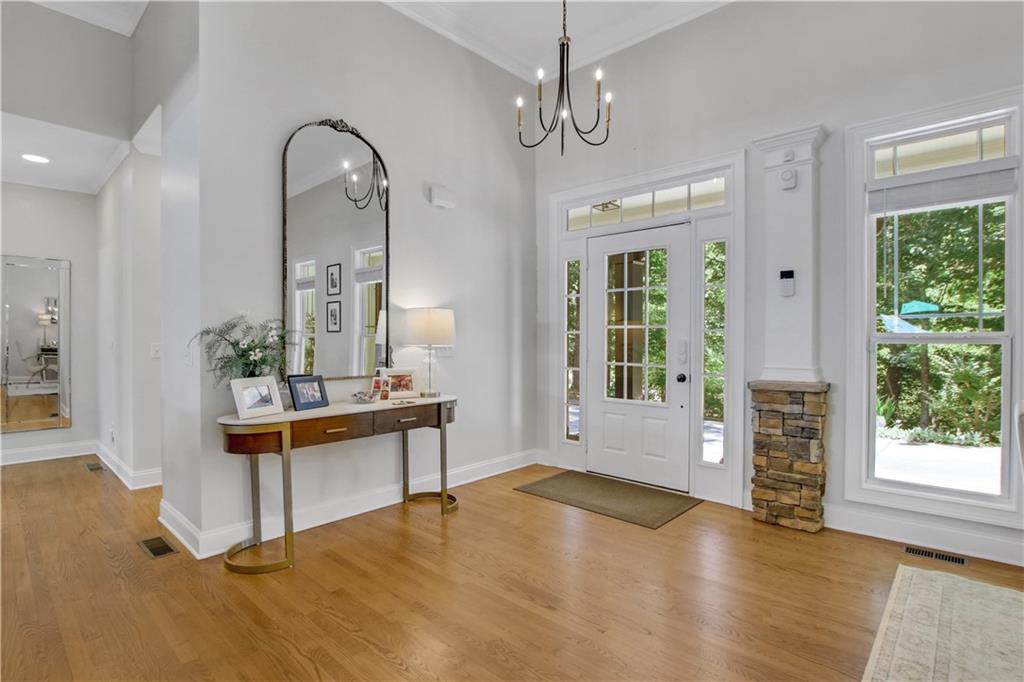
WELCOME TO YOUR OWN PRIVATE NORTH GEORGIA RETREAT! Perfectly tucked away at the end of a quiet cul-de-sac shared by only two homes, this exceptional residence offers the ideal blend of luxury, comfort, recreation, and mountain living—just 13 minutes from Historic Downtown Dahlonega. Situated on a beautifully wooded homesite surrounded by mature hardwoods and natural beauty, this remarkable property offers the privacy and tranquility that today's buyers are searching for. With 5,428 square feet of heated living space, this completely renovated and meticulously maintained home is truly move-in ready. Every detail has been thoughtfully updated, allowing the next owners to simply unpack and begin enjoying all that this extraordinary property has to offer. The spacious floor plan provides room for everyone, with over 2,500 square feet on the main level alone, including generous living and entertaining spaces, a beautifully updated kitchen, luxurious owner's suite accommodations, and comfortable gathering areas designed for everyday living. The heart of the home is the stunning light-filled kitchen featuring crisp white cabinetry, elegant quartz countertops and seamless backsplash, stainless steel appliances, and a fresh, modern aesthetic that feels both sophisticated and welcoming. Upstairs, you'll find a large office or bonus room, an additional bedroom, and a full bath—perfect for guests, hobbies, remote work, or multi-generational living. The terrace level is an entertainer's dream featuring a massive game room, full wet bar, recreation area, private bedroom, and full bath—creating the perfect space for hosting friends and family, game days, holidays, or extended guest stays. Step outside and discover what truly sets this property apart. The backyard is nothing short of a private resort. Relax by the sparkling pool, gather with friends beneath the cabana and outdoor bar, enjoy evenings on the expansive patio, or simply unwind while surrounded by nature and complete privacy. This is outdoor living at its finest. Unlike many North Georgia communities, this neighborhood features generously sized homesites, mature landscaping, and exceptional privacy between homes. Even better, the HOA fee is only $350 annually, allowing you to enjoy luxury living without the burden of expensive community fees. Location is everything, and this home offers the best of both worlds—peaceful mountain living with convenient access to everything that makes Dahlonega one of Georgia's most beloved destinations. Spend your weekends exploring award-winning wineries, hiking the Appalachian foothills, visiting waterfalls, kayaking the Chestatee River, enjoying live music and festivals on the Dahlonega Square, dining at locally owned restaurants, shopping charming boutiques, or simply taking in the beauty of the North Georgia Mountains. Whether you're searching for a full-time residence, a mountain retreat, or the ultimate entertaining home, this extraordinary property delivers a lifestyle that is increasingly difficult to find. Luxury. Privacy. Recreation. Convenience. Welcome Home.
| 2 weeks ago | Price changed to $975,000 | |
| 2 weeks ago | Listing updated with changes from the MLS® | |
| a month ago | Status changed to Active | |
| 2 months ago | Listing first seen on site |
Listings identified with the FMLS IDX logo come from FMLS and are held by brokerage firms other than the owner of this website and the listing brokerage is identified in any listing details. Information is deemed reliable but is not guaranteed. If you believe any FMLS listing contains material that infringes your copyrighted work, please click here to review our DMCA policy and learn how to submit a takedown request.

© 2017-2026 First Multiple Listing Service, Inc.
Did you know? You can invite friends and family to your search. They can join your search, rate and discuss listings with you.