
1227 Dry Hollow RoadDahlonega, GA 30533
Due to the health concerns created by Coronavirus we are offering personal 1-1 online video walkthough tours where possible.
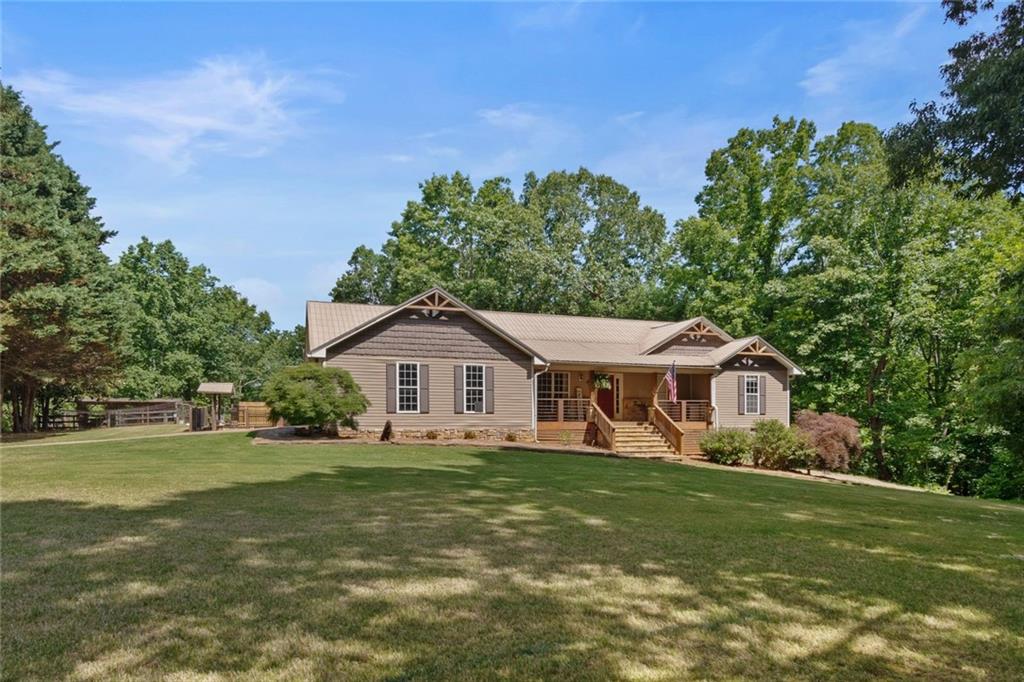
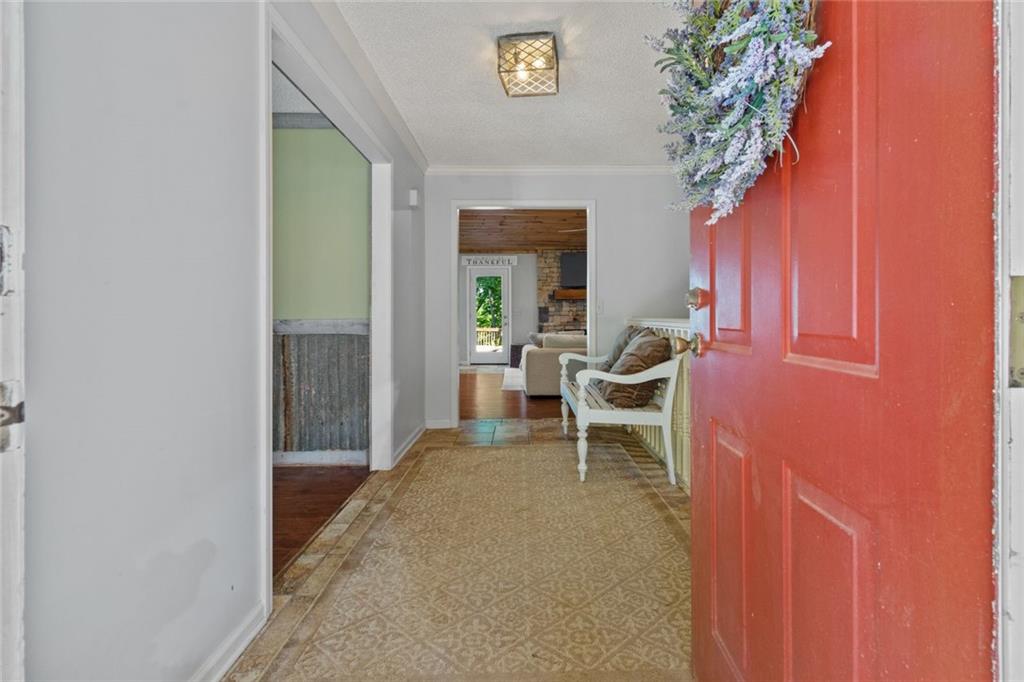
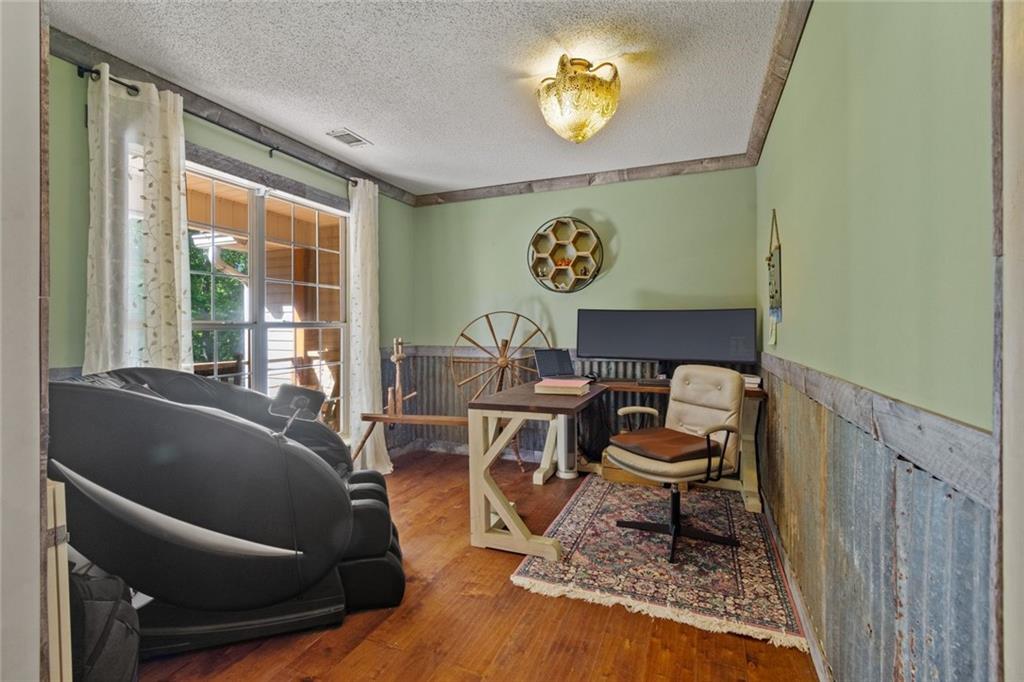
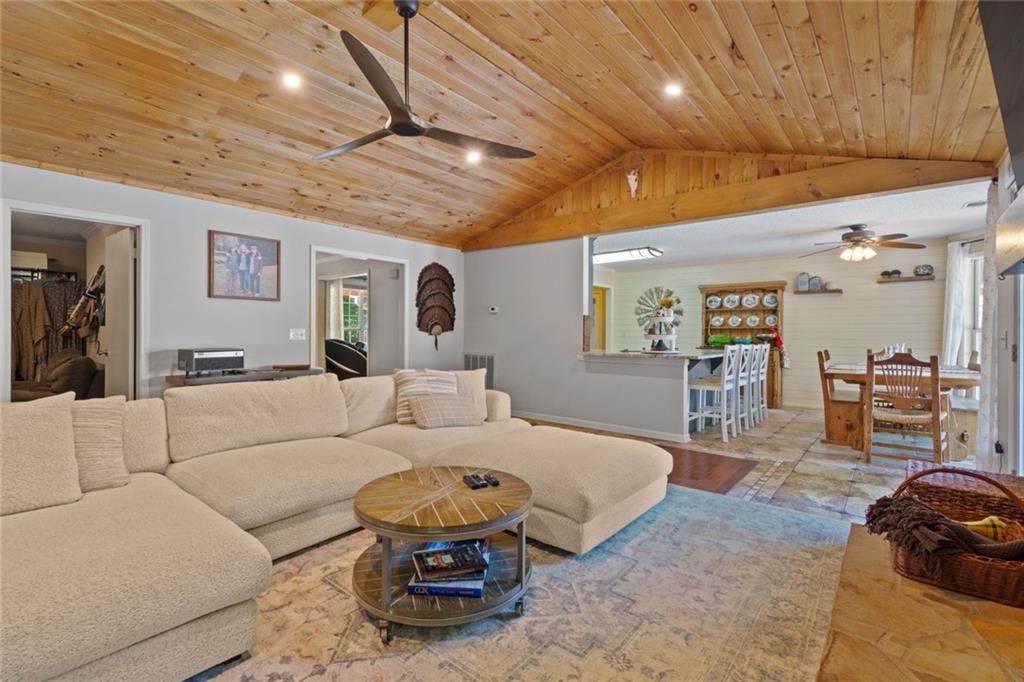
Welcome to your private North Georgia retreat — where space, flexibility, and convenience come together on nearly 6 beautiful acres with no HOA or subdivision restrictions. Situated on 5.94 acres with gorgeous seasonal mountain views, this unique property was designed with multi-generational living in mind and offers incredible versatility for extended family, guests, rental potential, or a home-based business setup. The main level features 3 bedrooms, 2.5 bathrooms, a dedicated office, dining area, and mud/laundry room, all thoughtfully laid out for comfortable everyday living. Downstairs, the fully finished basement level functions as its own private living quarters complete with a separate driveway and entrance, full kitchen, living area, laundry, bathroom, sauna, and two additional flex rooms with closets that are currently used as bedrooms. Need even more space? The detached guest house includes its own studio-style living area with kitchen and full bath — perfect for visitors, adult children, or in-laws. This space is currently an income producing short-term rental. Step outside and enjoy your own backyard oasis featuring a stunning pool with tanning ledge and water feature, a beautiful stacked stone outdoor fireplace, and screened porch ideal for relaxing evenings and entertaining year-round. The property also includes a charming 2-stall barn with tack room, plus an additional “she shed” offering excellent storage or hobby space. Recent updates include a new hot water heater, fresh paint throughout the entire basement, and beautifully updated bathrooms. All of this privacy and acreage is conveniently located within 5 miles of GA 400, giving you quick access to shopping, dining, schools, and commuting routes while still enjoying the peace and beauty of country living. Properties offering this much flexibility, privacy, and convenience rarely come available — schedule your showing today. Property is currently in conservation status until 2029.
| a week ago | Price changed to $915,000 | |
| a week ago | Listing updated with changes from the MLS® | |
| 2 months ago | Listing first seen on site |
Listings identified with the FMLS IDX logo come from FMLS and are held by brokerage firms other than the owner of this website and the listing brokerage is identified in any listing details. Information is deemed reliable but is not guaranteed. If you believe any FMLS listing contains material that infringes your copyrighted work, please click here to review our DMCA policy and learn how to submit a takedown request.

© 2017-2026 First Multiple Listing Service, Inc.
Did you know? You can invite friends and family to your search. They can join your search, rate and discuss listings with you.