
200 Golden Bear PassDahlonega, GA 30533
Due to the health concerns created by Coronavirus we are offering personal 1-1 online video walkthough tours where possible.
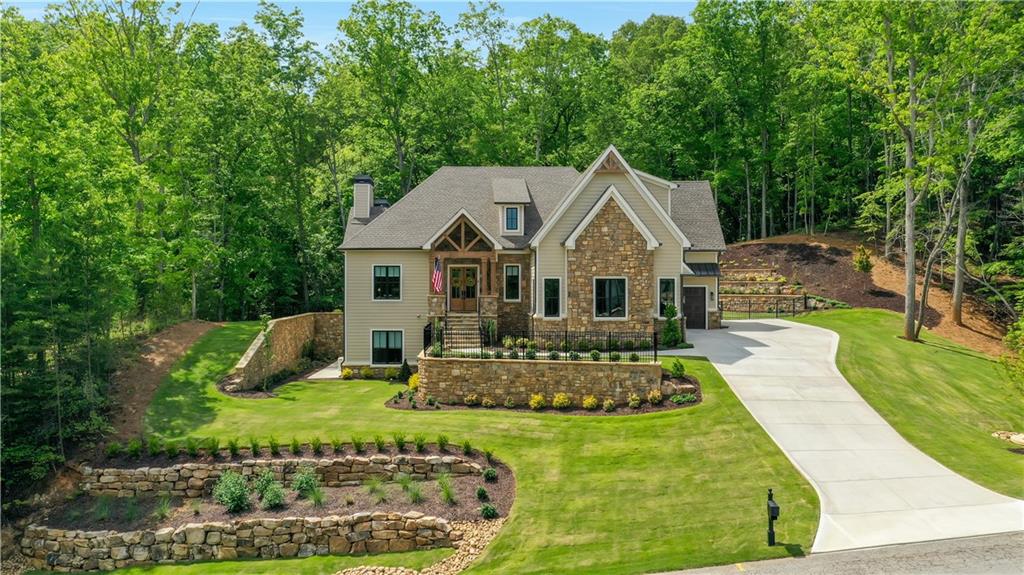
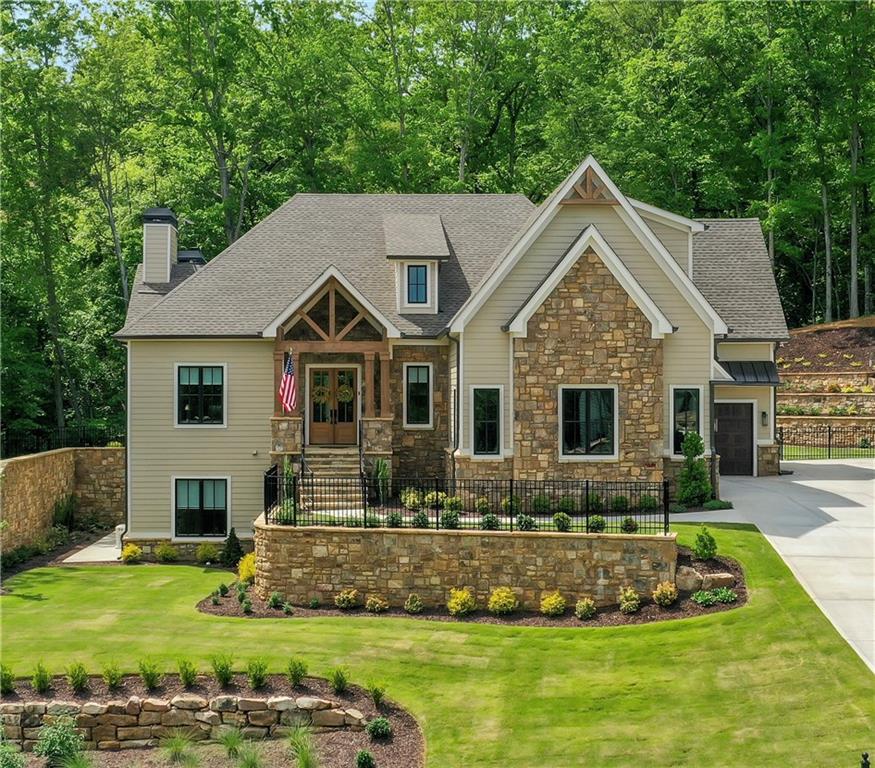
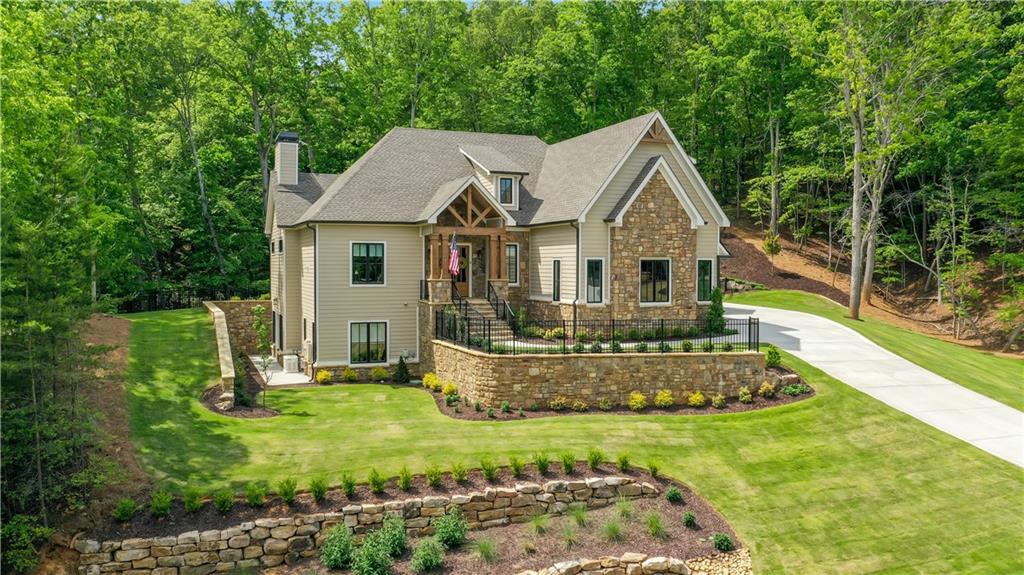
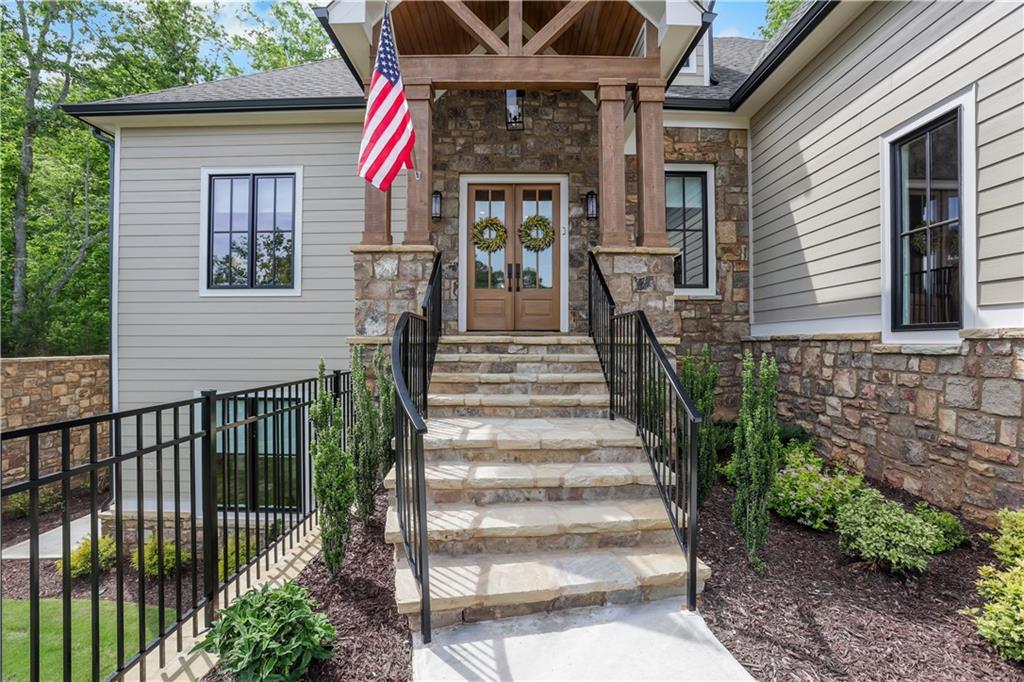
Forget the usual real estate buzzwords. This is simply a really special home! From the moment you step through the front doors, you'll understand what makes this property different. The great room is the heart of the home, featuring a soaring tongue-and-groove ceiling, a massive floor-to-ceiling stone fireplace, custom built-ins, and a wall of sliding glass doors that open to a spacious covered porch with its own stone fireplace. It's the kind of space that feels equally comfortable hosting a crowd or enjoying a quiet evening surrounded by the peaceful beauty of nature. The kitchen was designed for people who actually enjoy cooking, with Sub-Zero refrigeration, Wolf appliances, beautiful quartzite countertops, abundant cabinetry, and a large walk-in pantry. The dining area flows naturally between the kitchen and great room, making the entire space feel warm, open, and inviting. The main level offers a private owner's suite with large windows that bring the outdoors in, a spa-like bath with a fully tiled glass shower, dual vanities, and a generous walk-in closet. Also on the main level are a dedicated office, powder room, spacious laundry room, mudroom, and a three-car garage. Upstairs you'll find two generously sized guest suites, each with its own private bath, along with a cozy loft landing and extensive walk-in attic storage. The terrace level was designed for entertaining, featuring a gathering room nearly as large as the great room above, a wet bar with sink and refrigerator, an additional bedroom and full bath, and unfinished space already stubbed for future expansion. A Generac whole-house generator provides additional peace of mind. Throughout the home you'll find beautiful natural stone, hardwood flooring, spray-foam insulation, elevated porch heaters, composite decking, epoxy garage floors, irrigation, professional landscaping, Starlink capability, and countless thoughtful details that are difficult to capture in photographs. One of the home's most captivating features is its connection to nature. Expansive windows and outdoor living spaces blur the line between indoors and out, allowing you to enjoy the peaceful sights and sounds of the surrounding hardwood forest. Gentle mountain breezes, singing birds, changing seasons, and regular visits from deer and other woodland wildlife create a setting that feels both private and restorative. It's a place where slowing down comes naturally. Beyond the home itself, Achasta offers a lifestyle that is difficult to match. Residents enjoy a Jack Nicklaus Signature Golf Course, swimming, tennis, pickleball, hiking trails, dining, social events, and a lifestyle that feels worlds away while remaining just minutes from downtown Dahlonega, local wineries, and Northeast Georgia Medical Center. This is more than a beautiful house. It's a home that was thoughtfully designed to be lived in and enjoyed. The best way to appreciate it is to experience it in person.
| 5 days ago | Status changed to Pending | |
| 5 days ago | Listing updated with changes from the MLS® | |
| 3 months ago | Price changed to $1,685,000 | |
| 5 months ago | Listing first seen on site |
Listings identified with the FMLS IDX logo come from FMLS and are held by brokerage firms other than the owner of this website and the listing brokerage is identified in any listing details. Information is deemed reliable but is not guaranteed. If you believe any FMLS listing contains material that infringes your copyrighted work, please click here to review our DMCA policy and learn how to submit a takedown request.

© 2017-2026 First Multiple Listing Service, Inc.
Did you know? You can invite friends and family to your search. They can join your search, rate and discuss listings with you.