
160 Bluestern Drive SEBig Canoe, GA 30143
Due to the health concerns created by Coronavirus we are offering personal 1-1 online video walkthough tours where possible.
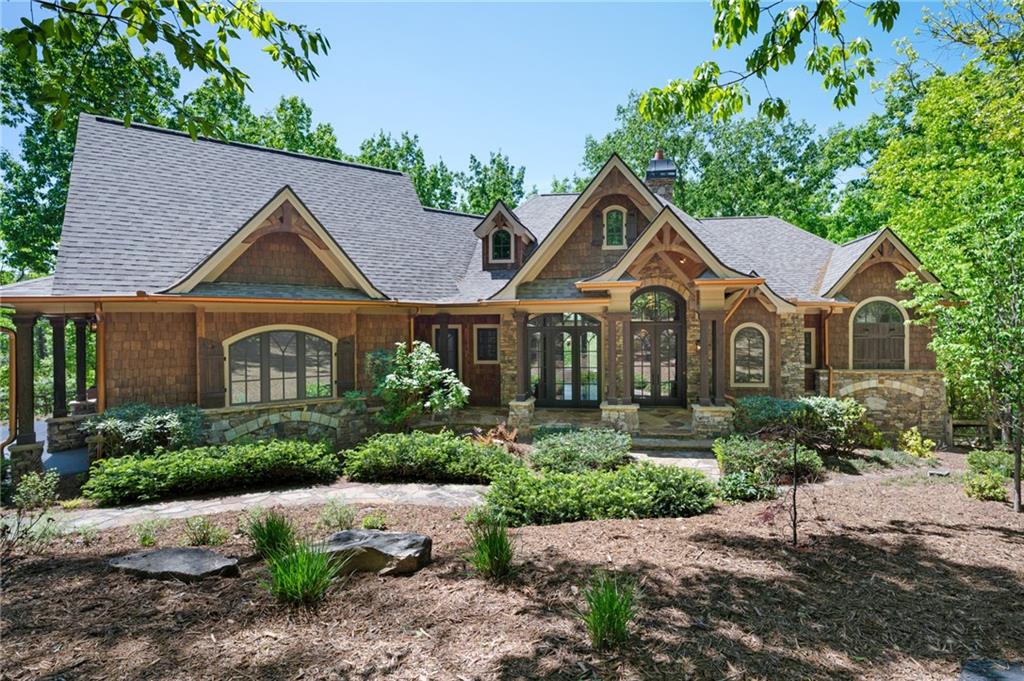


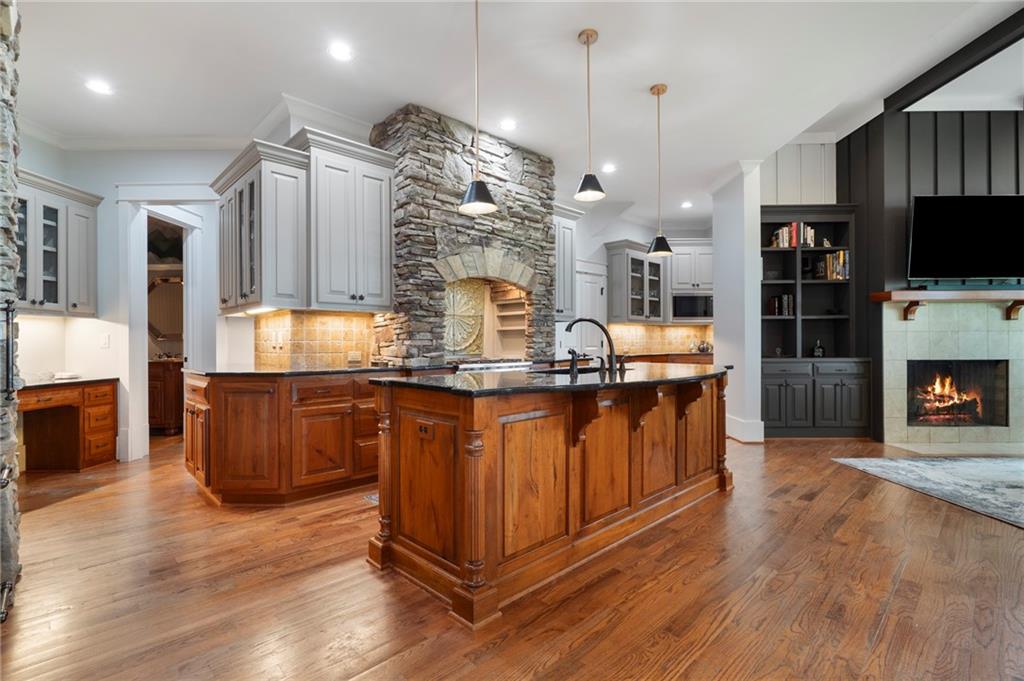
**NEW PRICE | $1,375,000 — THE BIG PROJECTS ARE DONE. THE BEST YEARS ARE AHEAD!** Discover distinctive Craftsman architecture, exceptional craftsmanship, and extensive recent improvements at 160 Bluestern Drive SE in Big Canoe's desirable Wildcat neighborhood. Situated on a level, beautifully landscaped one-acre lot with a three-car garage, this custom 5-bedroom home offers 5,207 square feet, a main-level primary suite, and thoughtfully arranged spaces for entertaining, working, relaxing, and welcoming guests. Major recent improvements include a **NEW ROOF, THREE NEW HVAC SYSTEMS**, professional landscaping, mountain view enhancements, and infrared sauna. Many of the substantial projects associated with owning a luxury mountain home have already been completed. Inside, soaring ceilings, exposed wood beams, rich hardwood floors, and striking stone fireplaces reflect the home's timeless craftsmanship. The chef's kitchen features premium Wolf and Sub-Zero appliances, custom cabinetry, a generous center island, and a walk-in pantry. An adjoining keeping room provides a welcoming setting for everyday living, while separate gathering and dining spaces offer flexibility for entertaining and quiet retreats. The main-level primary suite features private deck access, dual walk-in showers, and spacious custom closets. Additional upper-level bedrooms and living spaces provide comfortable accommodations for family and guests. Outdoor living is equally inviting, with an expansive curved deck, covered porch with a stone fireplace, enhanced mountain views, and peaceful wooded surroundings. Enjoy quiet mornings, gatherings with friends, and cool mountain evenings beside the fire. The finished terrace level adds recreation and entertaining areas, a bar, additional bedrooms, and flexible spaces. A distinctive artist's studio with vaulted ceilings and arched windows offers possibilities for creative pursuits, hobbies, or a home office. Conveniently situated near Big Canoe's North Gate and Wildcat trails, this property offers access to the community's golf courses, lakes, wellness facilities, and recreational amenities. **CUSTOM CRAFTSMAN QUALITY. MAJOR UPDATES COMPLETED. MOUNTAIN LIVING READY TO ENJOY.** Experience 160 Bluestern Drive SE, now offered at $1,375,000. Schedule your private showing today. Mandatory $5,000 purchaser capital contribution to the Big Canoe POA due at closing. Transfers are subject to the developer's right of first refusal under the community covenants.
| a week ago | Price changed to $1,375,000 | |
| a week ago | Listing updated with changes from the MLS | |
| 6 months ago | Listing first seen on site |
Listings identified with the FMLS IDX logo come from FMLS and are held by brokerage firms other than the owner of this website and the listing brokerage is identified in any listing details. Information is deemed reliable but is not guaranteed. If you believe any FMLS listing contains material that infringes your copyrighted work, please click here to review our DMCA policy and learn how to submit a takedown request.

© 2017-2026 First Multiple Listing Service, Inc.