
120 Bear Den RoadDahlonega, GA 30533
Due to the health concerns created by Coronavirus we are offering personal 1-1 online video walkthough tours where possible.
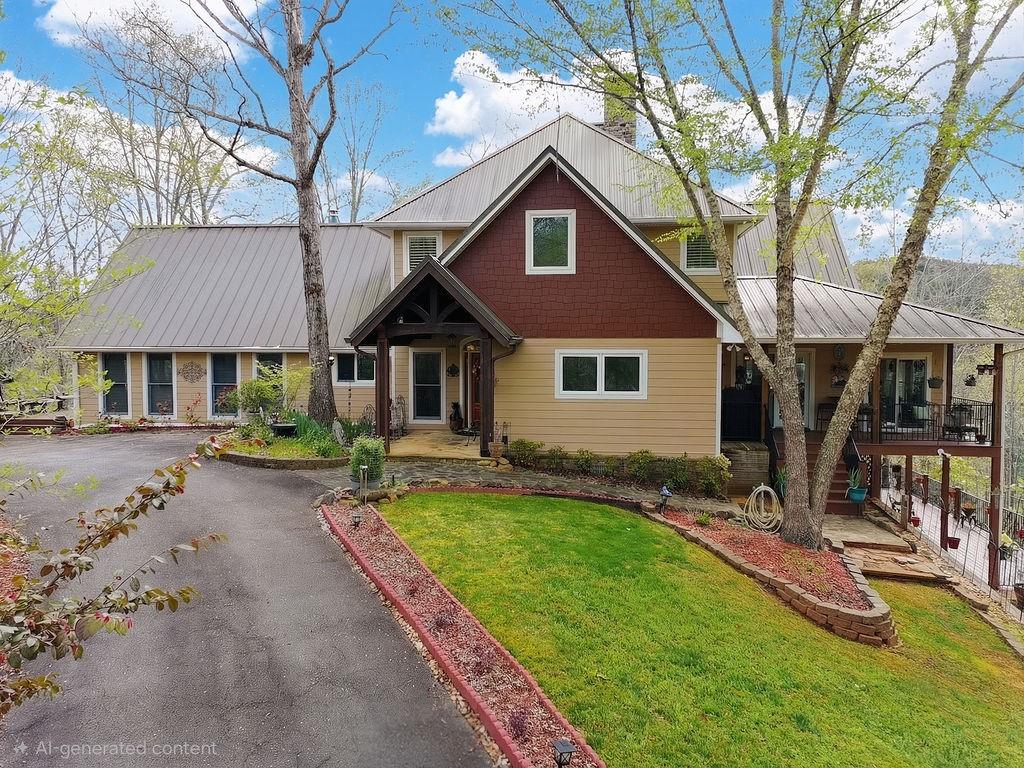
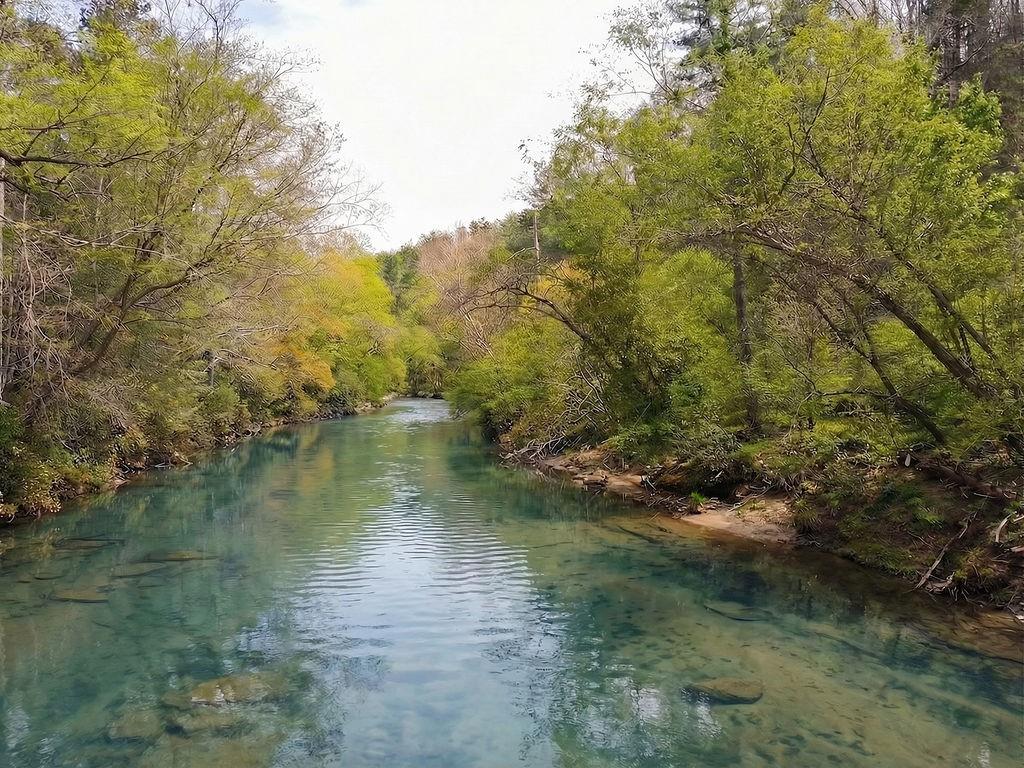
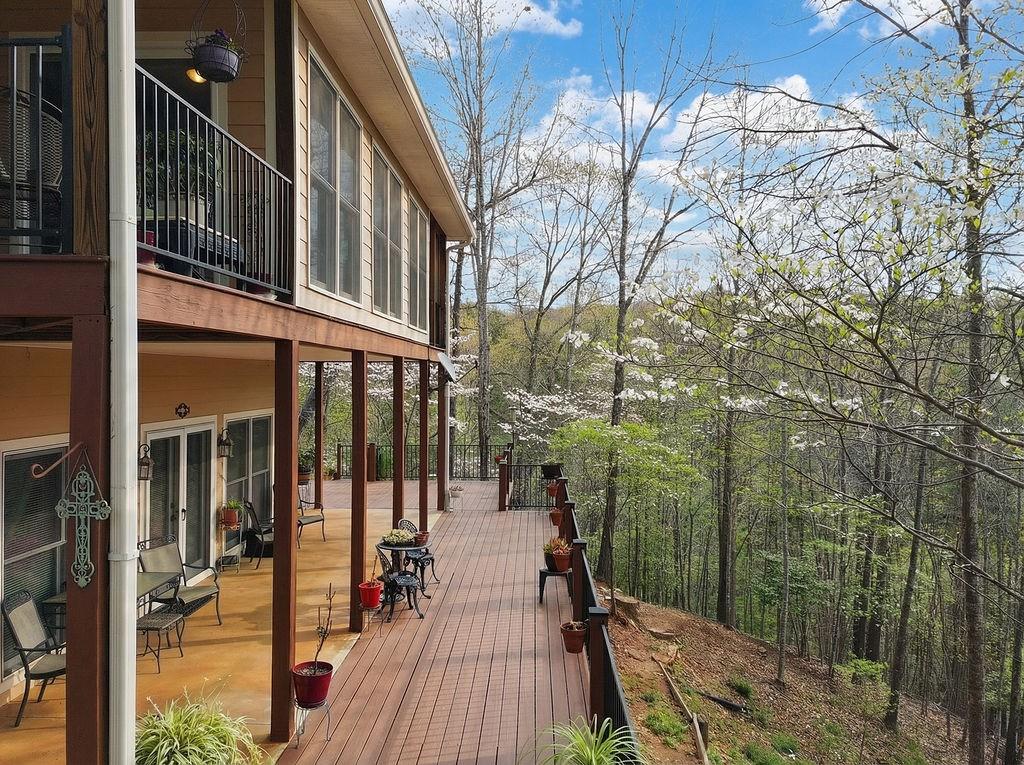
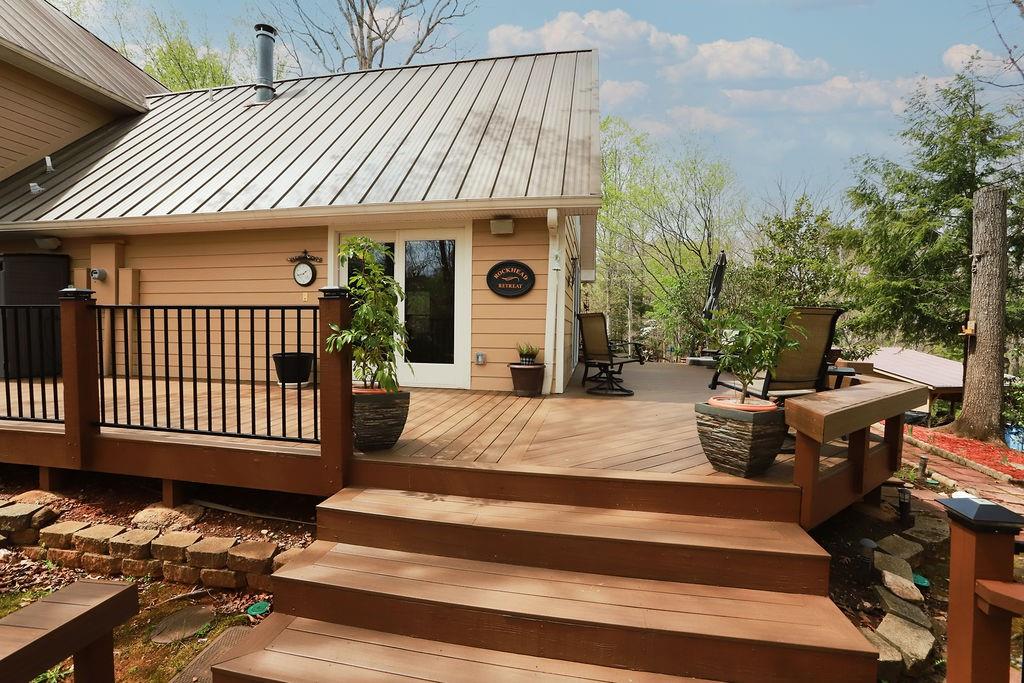
Welcome to your own private North Georgia retreat—where peaceful living, breathtaking natural beauty, and convenience come together on 6.15 acres. Nestled among the trees with direct Chestatee River frontage and private river access, this exceptional property offers a rare opportunity to enjoy kayaking, fishing, nature walks, or simply relaxing by the water. Designed with both comfort and entertaining in mind, this meticulously maintained 4-bedroom, 4-bath home showcases thoughtful updates and quality craftsmanship throughout. Expansive decks—including multiple screened and covered outdoor living spaces—invite you to enjoy the sights and sounds of nature in every season. The property offers incredible flexibility, with room to build an additional home, guest house, or simply preserve the privacy and open space that make this setting so special. A whole-home generator provides added peace of mind, allowing you to enjoy the home year-round. Although tucked away in a quiet, private community, you're only approximately 5 miles from historic downtown Dahlonega, the University of North Georgia, Northeast Georgia Medical Center Lumpkin, and convenient access to GA-400—providing the perfect balance of seclusion and accessibility. Whether you're searching for a full-time residence, multigenerational retreat, or weekend escape, opportunities like this are exceptionally rare. Experience the beauty, privacy, and lifestyle this remarkable riverfront property has to offer—schedule your private tour today.
| 2 months ago | Price changed to $925,000 | |
| 2 months ago | Listing updated with changes from the MLS® | |
| 5 months ago | Status changed to Active | |
| 6 months ago | Listing first seen on site |
Listings identified with the FMLS IDX logo come from FMLS and are held by brokerage firms other than the owner of this website and the listing brokerage is identified in any listing details. Information is deemed reliable but is not guaranteed. If you believe any FMLS listing contains material that infringes your copyrighted work, please click here to review our DMCA policy and learn how to submit a takedown request.

© 2017-2026 First Multiple Listing Service, Inc.
Did you know? You can invite friends and family to your search. They can join your search, rate and discuss listings with you.