Save
Ask
Tour
Hide
Share
$2,095,000
161 Days On Site

124 Wilderness Way
Ellijay, GA 30536

For Sale|Single Family Residence|Active
5
Beds
5
Total Baths
3
Full Baths
2
Partial Baths
7,951
SqFt
$263
/SqFt
2006
Built
Subdivision:
THE HEMLOCKS
County:
Gilmer
Listing Courtesy Of: Tonya Abercrombie of BHGRE Metro Brokers Broker: 706-276-2500 Prefer Ph#:[email protected]

Due to the health concerns created by Coronavirus we are offering personal 1-1 online video walkthough tours where possible.
Call Now: 678-208-7769
Is this the listing for you? We can help make it yours.
678-208-7769
124 Wilderness Way124 Wilderness Way124 Wilderness Way124 Wilderness Way
Save
Ask
Tour
Hide
Share

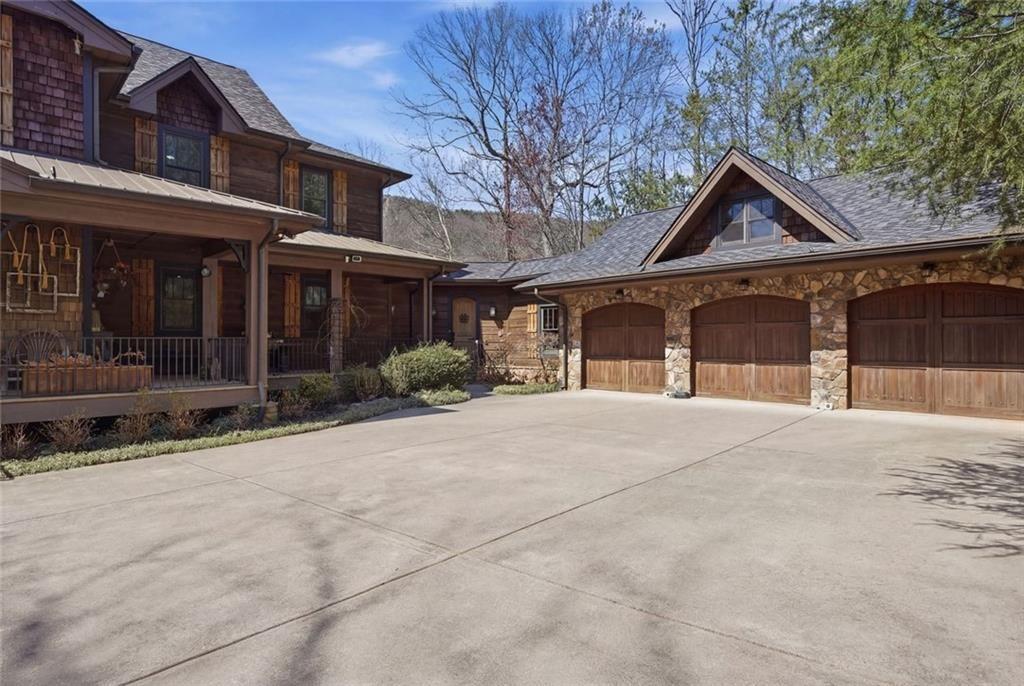
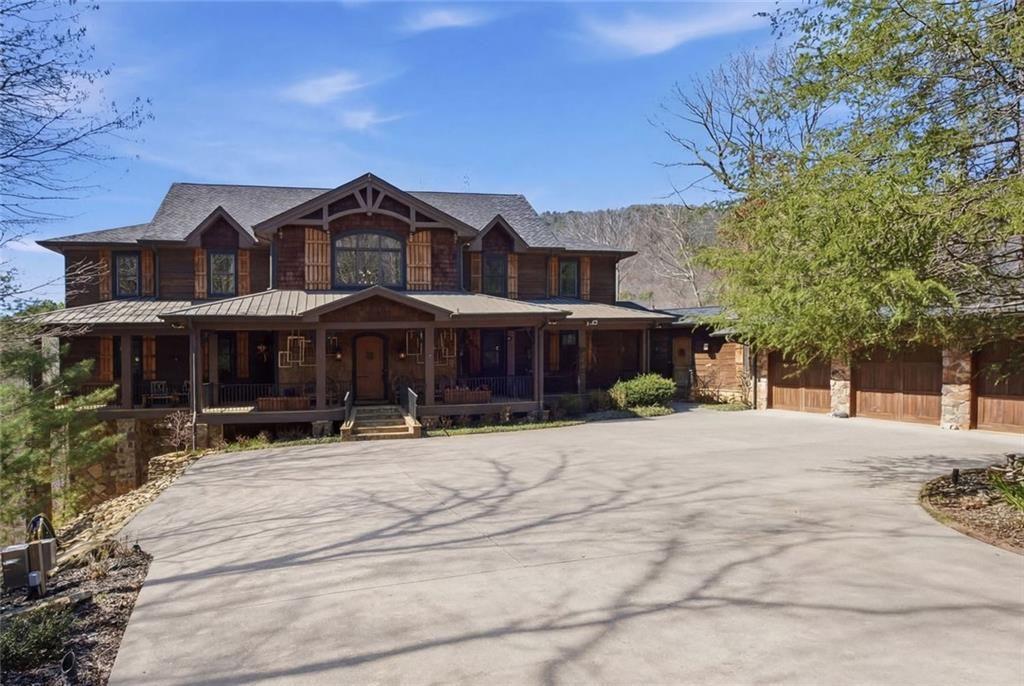
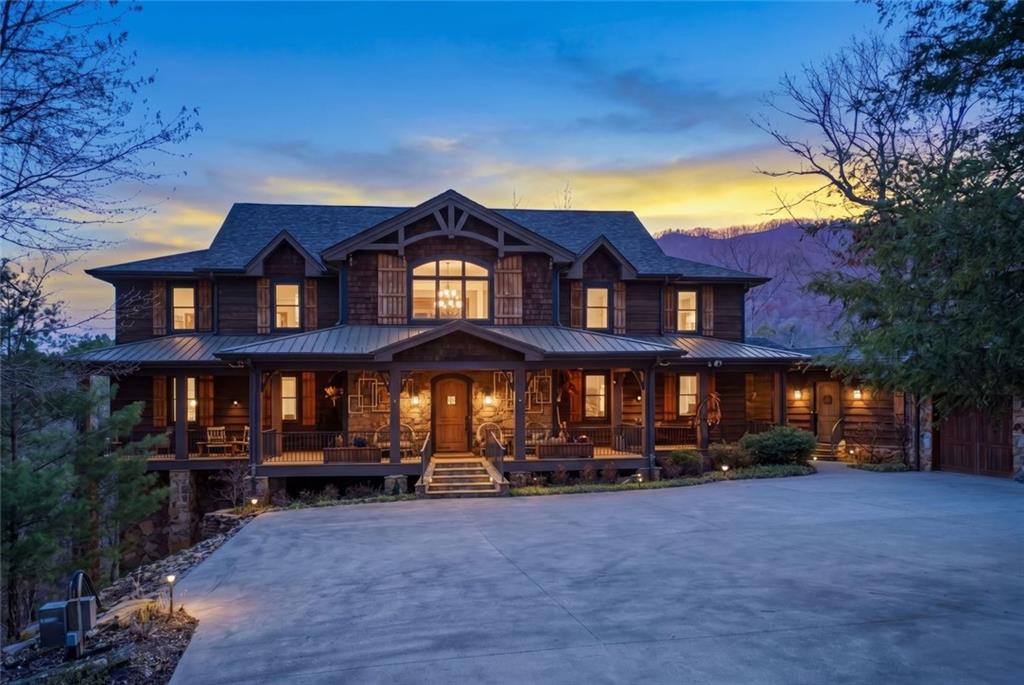
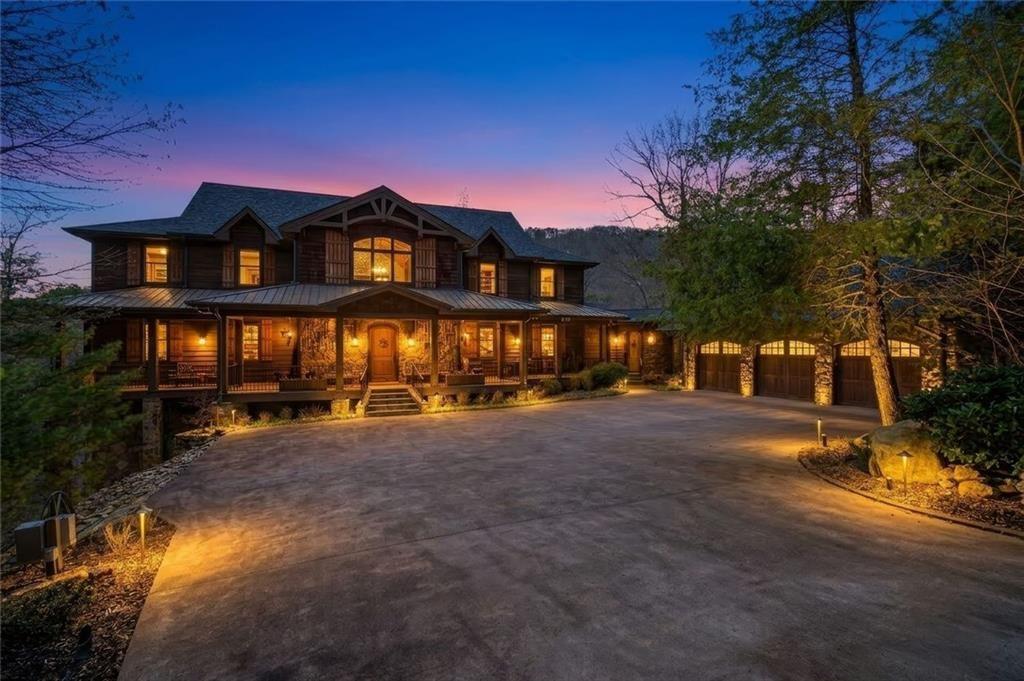
Welcome to a MOUNTAIN SANCTUARY where timeless craftsmanship, exceptional DESIGN, and the beauty of North Georgia come together in perfect harmony. Nestled on more than five PRIVATE acres within an exclusive gated community, this remarkable 7,900+ square foot estate was thoughtfully positioned to capture peaceful mountain VIEWS and the gentle sounds of Turniptown CREEK. From the moment you arrive, you'll experience a sense of privacy, serenity, and grandeur that is TRULY unforgettable. Inside,soaring ceilings with exposed beams and walls of glass invite the outdoors in, filling the HOME with natural light and showcasing the surrounding forest from nearly every room. A magnificent double sided stone fireplace anchors the main living space, creating a warm and inviting gathering place for family and friends. The gourmet kitchen is designed to IMPRESS, featuring a stunning LIVE edge granite island, commercial grade Viking appliances, a six burner GAS range with griddle, custom cabinetry, artisan stone details, and an oversized walk in pantry. Whether preparing an intimate dinner or entertaining on a grand scale, this space was built to bring people together. An elegant illuminated staircase and private elevator provide effortless access to all three finished levels. The terrace level offers an incredible extension of the HOME with a private theater, full BAR, spacious recreation area, and easy access to outdoor living. RELAX in the hot tub beneath the STARS, gather around the fire pit, enjoy evenings on the patio, or host unforgettable cookouts surrounded by nature. EVERY detail of this extraordinary estate was carefully designed to create a lifestyle of comfort, elegance, and lasting memories. Whether you're searching for a full time residence, a LUXURY mountain retreat, or a legacy property to enjoy for generations, this home offers an experience that is difficult to put into words. This is not simply a home you tour. It is one YOU FEEL!

Save
Ask
Tour
Hide
Share
Listing Snapshot
Price 
$2,095,000
Days On Site 
161 Days
Bedrooms 
5
Inside Area (SqFt) 
7,951 sqft
Total Baths 
5
Full Baths 
3
Partial Baths 
2
Lot Size 
5.09 Acres
Year Built 
2006
MLS® Number 
7739074
Status 
Active
Property Tax 
$9,470
HOA/Condo/Coop Fees 
$125 monthly
Sq Ft Source 
Appraiser
Friends & Family
Recent Activity
2 weeks agoPrice changed to $2,095,000
2 weeks agoListing updated with changes from the MLS®
5 months agoStatus changed to Active
5 months agoListing first seen on site
General Features
Acres 
5.09
Attached Garage 
Yes
Foundation 
BlockConcrete Perimeter
Garage 
Yes
Garage Spaces 
3
Green Energy Efficient 
Thermostat
Land Lease 
No
Levels 
Three Or More
Parking 
AttachedGarage Door OpenerDrivewayGarage
Parking Spaces 
3
Property Sub Type 
Single Family Residence
Security 
Security GateSecurity LightsSmoke Detector(s)Security ServiceCarbon Monoxide Detector(s)
Sewer 
Septic Tank
SqFt Above 
5379
SqFt Below 
2572
SqFt Total 
7951
Style 
CountryCraftsman
Utilities 
Electricity AvailablePhone AvailableUnderground UtilitiesWater Available
Water Source 
PrivateWell
Interior Features
Appliances 
Trash CompactorDouble OvenDishwasherDryerDisposalRefrigeratorGas RangeMicrowaveTankless Water HeaterWasher
Basement 
DaylightExterior EntryFinishedFullInterior Entry
Cooling 
Central Air
Electric 
220 Volts in Laundry220 Volts
Fireplace 
Yes
Fireplace Features 
Gas Log
Fireplaces 
2
Flooring 
CarpetCeramic TileWoodStone
Heating 
Central
Interior 
Eat-in KitchenPantryKitchen IslandCentral VacuumElevatorEntrance FoyerHigh Speed InternetWet BarBeamed CeilingsBookcasesDouble VanityRecessed LightingWalk-In Closet(s)Track LightingOtherMaster Downstairs
Laundry Features 
In HallLaundry RoomMain Level
Main Level Bedrooms 
1
Window Features 
Insulated WindowsWood Frames
Save
Ask
Tour
Hide
Share
Exterior Features
Construction Details 
CedarConcreteFrame
Exterior 
Gas GrillLightingOtherPrivate Yard
Fencing 
Fenced
Lot Features 
Back YardLandscapedPrivateSloped
Other Structures 
Kennel/Dog Run
Patio And Porch 
CoveredFront PorchGlass EnclosedRear Porch
Pool Features 
None
Road Frontage 
Private Road
Roof 
MetalShingleComposition
Spa Features 
None
View 
Creek/StreamMountain(s)
Waterfront Features 
Creek
Waterview 
Creek/StreamMountain(s)
Windows/Doors 
Insulated WindowsWood Frames
Community Features
Accessibility Features 
Accessible DoorsAccessible Entrance
Association Dues 
1500
Community Features 
Gated
Financing Terms Available 
CashConventional1031 Exchange
HOA Fee Frequency 
Annually
Horse Property 
None
Roads 
Paved
Schools
School District
Unknown
Elementary School
Clear Creek - Gilmer
Middle School
Clear Creek
High School
Gilmer
Listing Courtesy Of: Tonya Abercrombie of BHGRE Metro Brokers Broker: 706-276-2500 Prefer Ph#:[email protected]

Listings identified with the FMLS IDX logo come from FMLS and are held by brokerage firms other than the owner of this website and the listing brokerage is identified in any listing details. Information is deemed reliable but is not guaranteed. If you believe any FMLS listing contains material that infringes your copyrighted work, please click here to review our DMCA policy and learn how to submit a takedown request.



© 2017-2026 First Multiple Listing Service, Inc.

Neighborhood & Commute
Source: Walkscore
Save
Ask
Tour
Hide
Share