
175 Cedarwood LaneRoswell, GA 30075
Due to the health concerns created by Coronavirus we are offering personal 1-1 online video walkthough tours where possible.
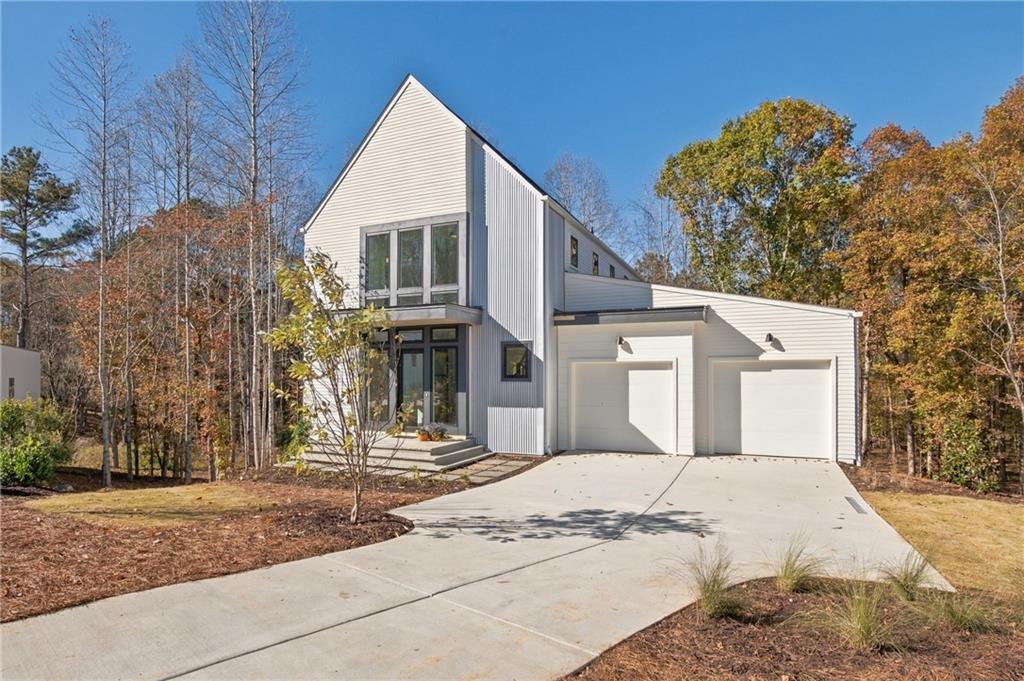
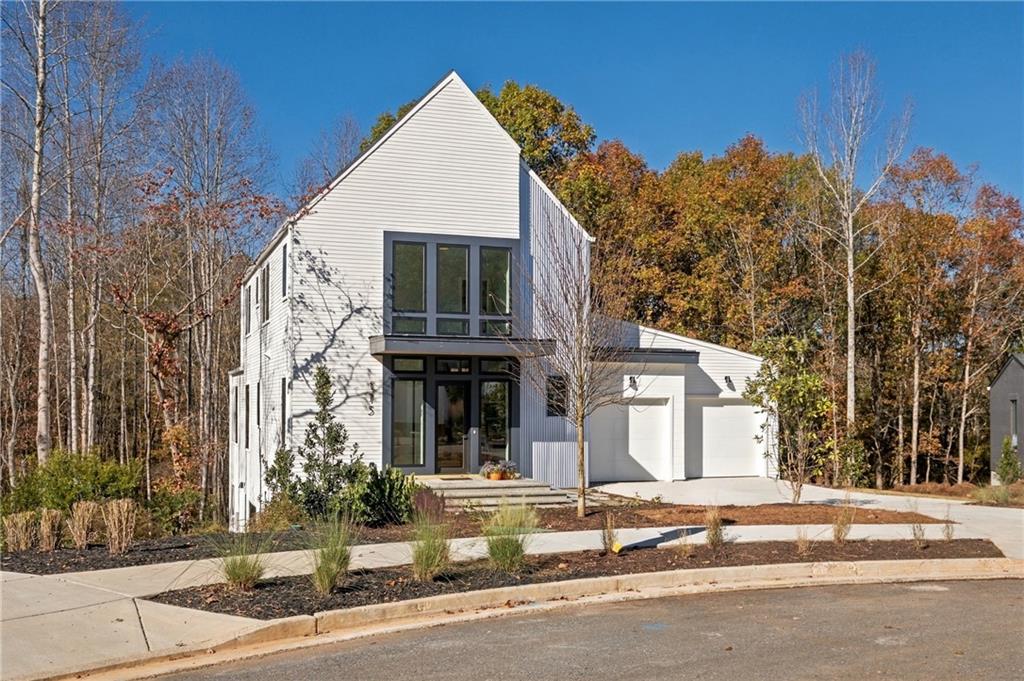
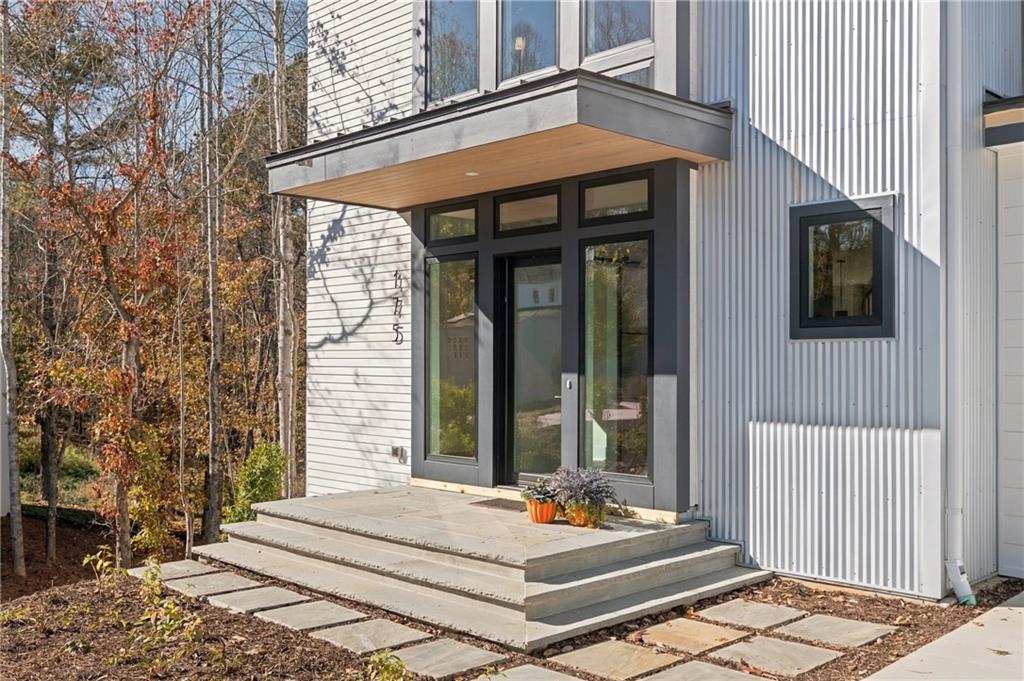
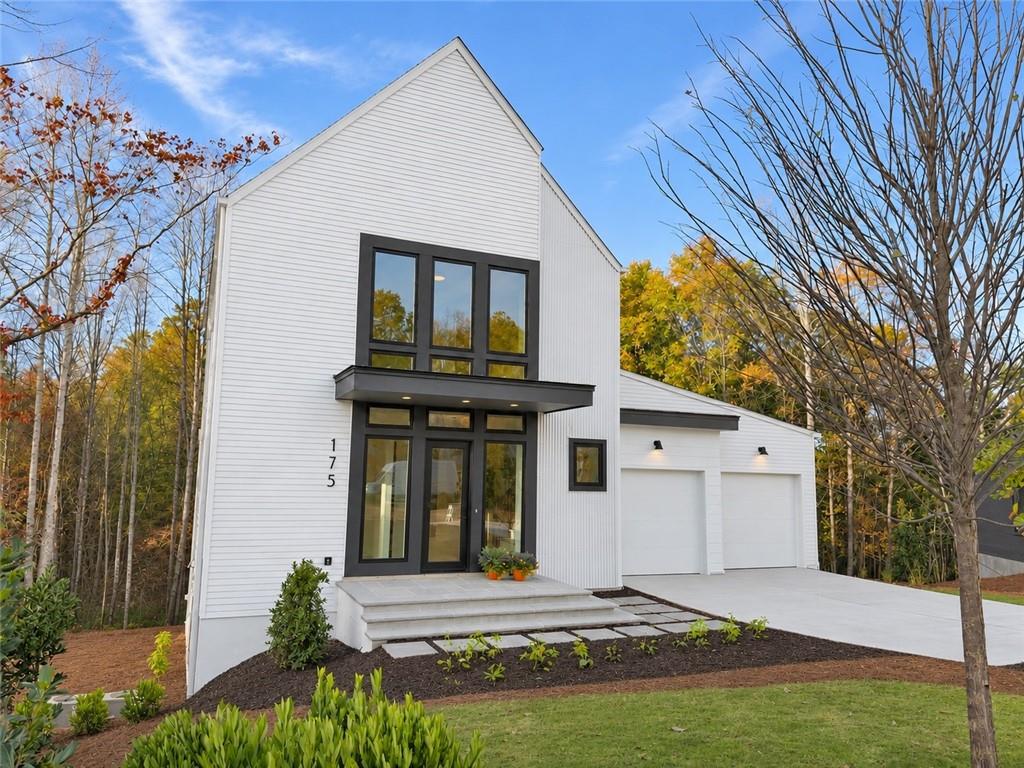
NEW OPPORTUNITY! MOVE-IN READY! BE HOME FOR THE HOLIDAYS! Discover an extraordinary blend of modern architecture, luxury, and natural beauty at 175 Cedarwood Lane in Aster, Roswell's award-winning Brightwater community. Privately nestled on just over an acre in a wooded cul-de-sac, this exceptional 4-bedroom, 4.5-bath residence offers 4,308 square feet of finished living space, an additional 1,289 square feet of unfinished space, and a three-car tandem garage. Backing to more than 100 acres of Turner Investment Properties, this remarkable homesite offers a rare sense of privacy and a beautiful wooded backdrop. From the moment you enter, the home's striking modern Scandinavian architecture and thoughtfully curated interiors make a lasting impression. Bold black accents, warm stained wood, refined gold fixtures, and beautiful natural textures create a sophisticated yet inviting atmosphere. An expansive foyer introduces the impressive scale and architectural character that continue throughout. The dramatic vaulted family room is truly the heart of the home, featuring soaring ceilings and expansive glass sliders that open to a spectacular 12' x 20' covered rear porch with its own vaulted ceiling. Enjoy an incredible indoor-outdoor living experience overlooking the peaceful wooded setting—perfect for entertaining or simply unwinding at the end of the day. The gourmet kitchen is designed to impress even the most discerning chef, featuring a luxurious Thermador appliance package, including a 48-inch range and refrigerator, an oversized island, beautiful cabinetry, and a spacious walk-in scullery with organized shelving. Whether hosting an elegant dinner party or enjoying everyday meals, this kitchen delivers both style and exceptional functionality. The main-level primary suite offers a private sanctuary with wooded views, a vaulted ceiling, and direct access to the covered deck. The spa-inspired bath features a stunning freestanding soaking tub, expansive walk-in shower, and beautifully selected finishes. A generous walk-in closet, with space for stackable full-size washer and dryer, adds another thoughtful touch. A dedicated home office near the foyer provides a quiet and convenient work-from-home retreat, while a well-designed mudroom and built-in drop zone connect seamlessly to the garage. Upstairs, three generously sized secondary bedrooms each feature private ensuite baths and walk-in closets. A spacious loft provides additional flexible living space, and a conveniently located full-size laundry room adds everyday ease. The finished daylight terrace level offers even more room to live, entertain, and create, with walkout access, approximately 12-foot ceilings, abundant natural light, and additional unfinished space ready for your future vision. Beautifully designed and built as a Zero Energy Ready Home, this residence features spray foam insulation throughout the attic envelope and exterior walls, high-efficiency 18 SEER HVAC systems, and a tankless water heater. Enjoy the benefits of thoughtful construction, enhanced comfort, and energy-conscious living. Beyond the home, Aster offers a truly distinctive lifestyle. This intimate community of modern Scandinavian homes features one-acre-plus homesites, mature trees, winding community nature trails, a community firepit, activity lawn, and ponds. Recognized with the prestigious 2025 Gold Nugget Award for Best One-of-a-Kind Home, Aster reflects an exceptional commitment to architecture, craftsmanship, and forward-thinking design. NO WAITING ON CONSTRUCTION. THIS BEAUTIFUL HOME IS READY NOW! If your buyers are looking for privacy, exceptional architecture, a luxury Thermador kitchen, and an extraordinary connection to nature—all just minutes from Roswell's vibrant downtown—175 Cedarwood Lane deserves a place at the top of their showing list. Agents, bring your buyers and let them experience this exceptional home in person. Be home for the holidays!
| 9 months ago | Status changed to Active | |
| 9 months ago | Listing updated with changes from the MLS | |
| 9 months ago | Listing first seen on site |
Listings identified with the FMLS IDX logo come from FMLS and are held by brokerage firms other than the owner of this website and the listing brokerage is identified in any listing details. Information is deemed reliable but is not guaranteed. If you believe any FMLS listing contains material that infringes your copyrighted work, please click here to review our DMCA policy and learn how to submit a takedown request.

© 2017-2026 First Multiple Listing Service, Inc.
Did you know? You can invite friends and family to your search. They can join your search, rate and discuss listings with you.