
215 Winterberry WayRoswell, GA 30075
Due to the health concerns created by Coronavirus we are offering personal 1-1 online video walkthough tours where possible.
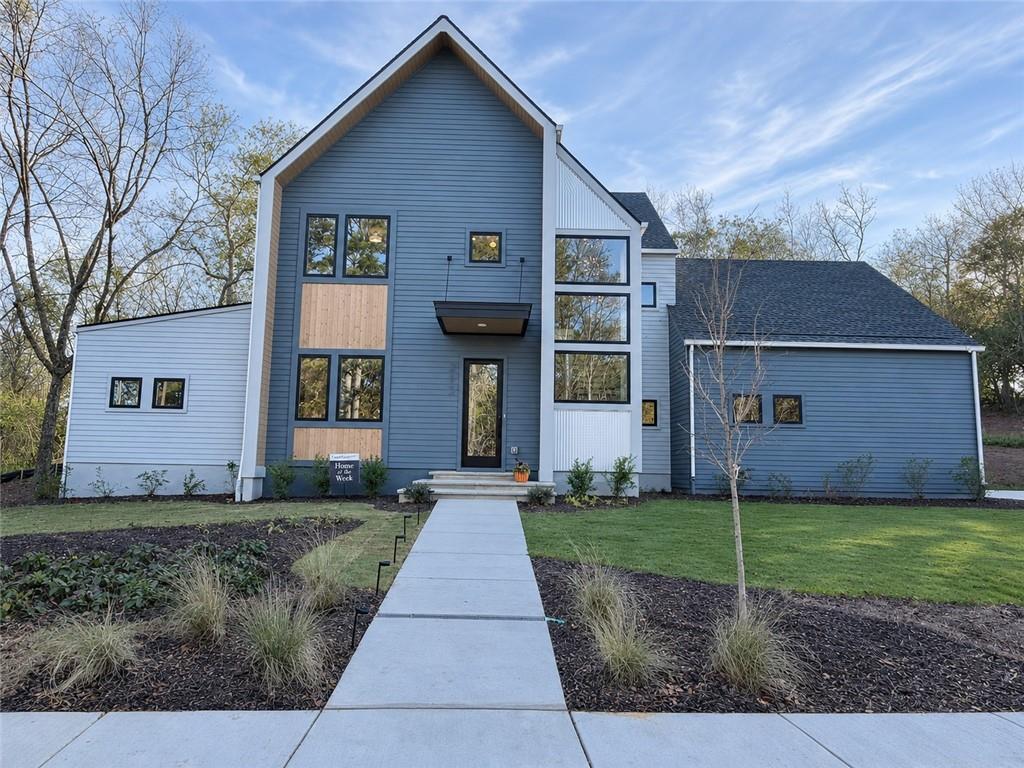
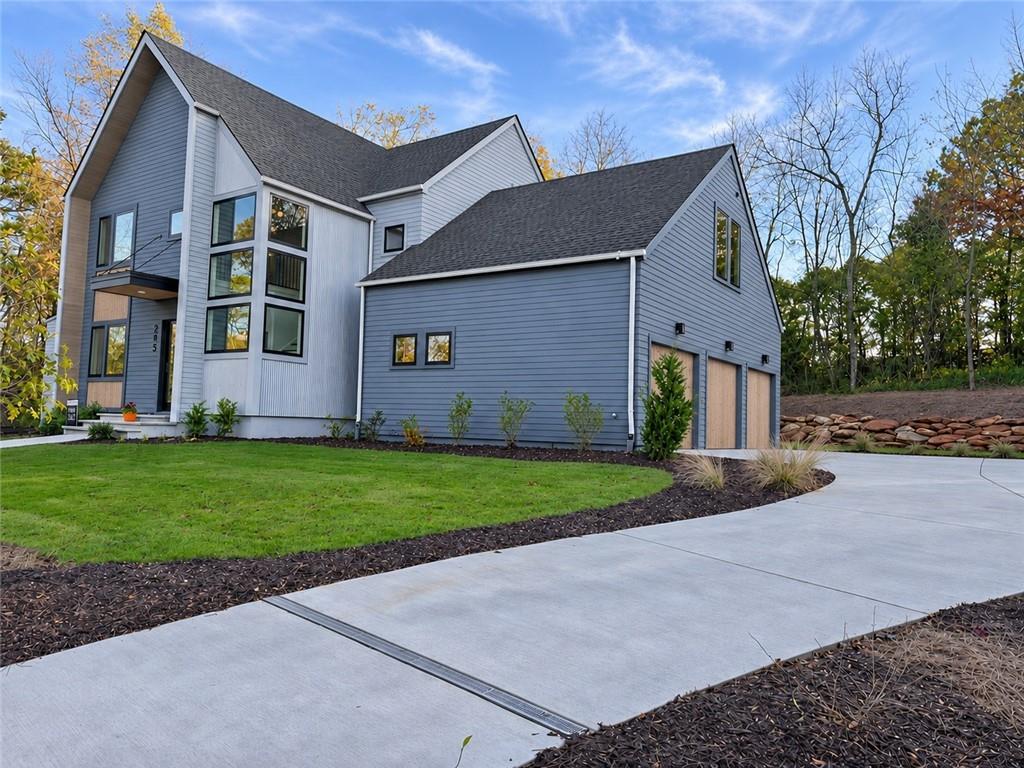
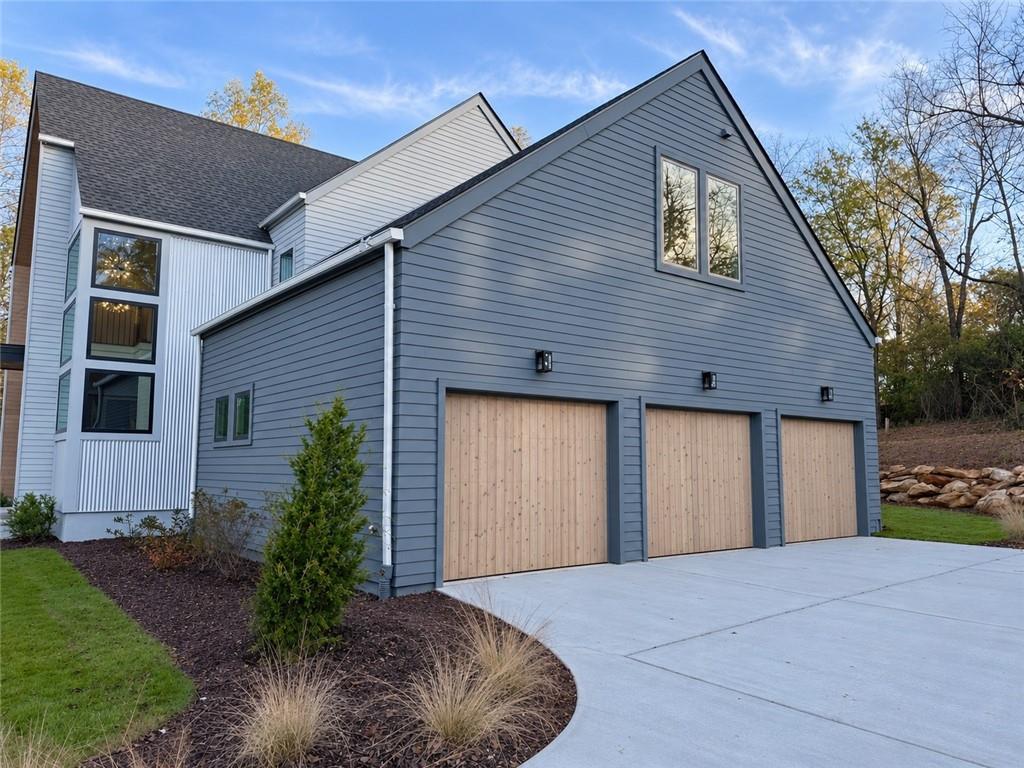
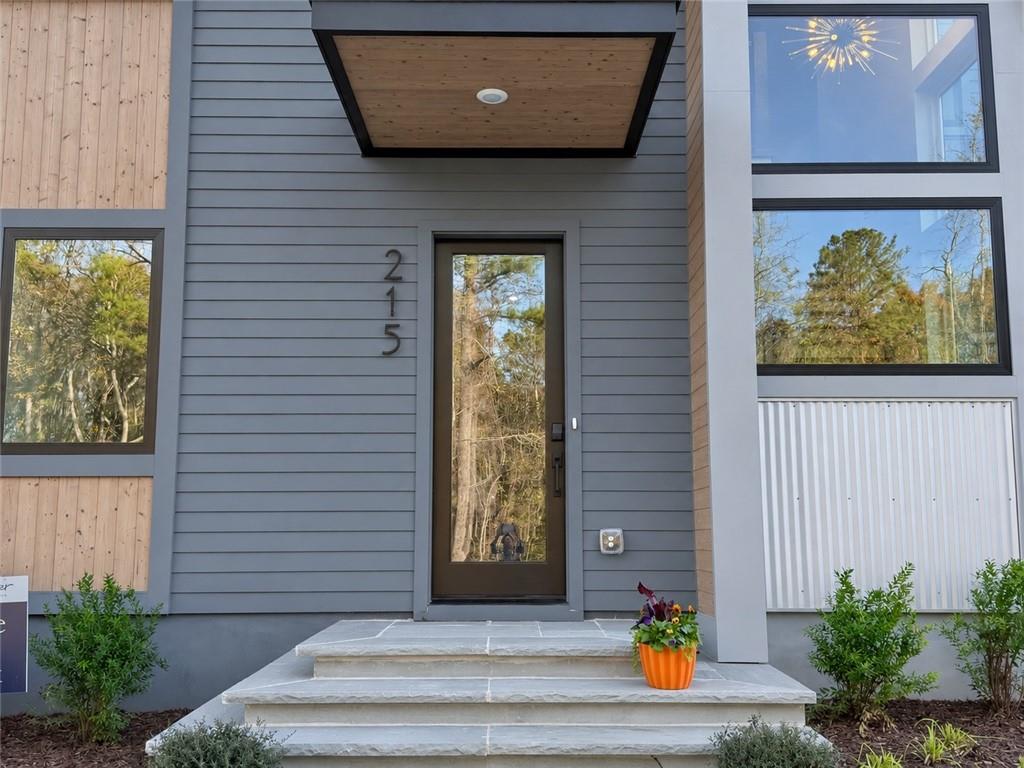
NEW PRICE! READY NOW! HOME FOR THE HOLIDAYS! Discover exceptional modern living at 215 Winterberry Way in Aster, Roswell's award-winning community by Brightwater. This beautifully finished home combines striking modern Scandinavian design, designer-curated interiors, impressive energy efficiency, and a peaceful natural setting. Offering 5 bedrooms, 5.5 baths, 3,661 square feet, and a spacious 3-car side-entry garage, this is the opportunity to enjoy the beauty of new construction without the wait! From the moment you enter, rich stained wood floors, warm timber accents, abundant natural light, and sophisticated modern finishes create an inviting yet distinctive atmosphere. The thoughtfully designed open-concept main level features a stunning gourmet kitchen with a premium Thermador appliance package, including a 48-inch range and refrigerator, beautifully crafted cabinetry, quartz countertops, designer lighting, and refined black and nickel accents. An oversized island provides the perfect gathering space, while a spacious walk-in scullery adds convenience and functionality. The fireside family room and dining area flow effortlessly to the covered rear porch through expansive triple sliding doors, creating the perfect setting for entertaining or simply enjoying the outdoors. The vaulted main-level primary suite is a private retreat, complete with a striking stained wood beam, beautifully appointed bath, generous walk-in closet, and convenient direct access to the laundry room. A dedicated home office, stylish powder room, and organized mudroom add thoughtful functionality to everyday living. Upstairs, three secondary bedrooms each feature private ensuite baths, while a spacious loft offers additional room for gathering, studying, or relaxing. The finished room over the garage, complete with its own bedroom, full bath, and closet, offers exceptional flexibility as a guest suite, media room, creative studio, or private retreat. Step outside to enjoy the beautifully tiered backyard, featuring a lush grassy area, inviting fire pit retreat, and 8-foot privacy fence. The covered porch and outdoor spaces create a wonderful extension of the home's living and entertaining areas. Built as a Zero Energy Ready, solar-ready home, this property features high-performance spray foam insulation, an 18 SEER HVAC system, and a tankless water heater. Thoughtful construction and energy-conscious design provide enhanced comfort, efficiency, and a more sustainable approach to modern living. Aster offers a rare opportunity to enjoy modern Scandinavian architecture in a natural retreat, with homesites of at least one acre, mature trees, community firepit, play and activity lawn, pond, and winding nature trails. Conveniently located near Roswell's parks, schools, shopping, dining, and vibrant downtown. NEW PRICE. BEAUTIFULLY FINISHED. READY NOW. Why wait to build when you can move right in and enjoy everything this exceptional home and community have to offer? Agents, bring your buyers and put 215 Winterberry Way at the top of your showing list. There's still time to make this HOME FOR THE HOLIDAYS!
| 2 months ago | Price changed to $1,479,000 | |
| 2 months ago | Listing updated with changes from the MLS | |
| 10 months ago | Status changed to Active | |
| 10 months ago | Listing first seen on site |
Listings identified with the FMLS IDX logo come from FMLS and are held by brokerage firms other than the owner of this website and the listing brokerage is identified in any listing details. Information is deemed reliable but is not guaranteed. If you believe any FMLS listing contains material that infringes your copyrighted work, please click here to review our DMCA policy and learn how to submit a takedown request.

© 2017-2026 First Multiple Listing Service, Inc.
Did you know? You can invite friends and family to your search. They can join your search, rate and discuss listings with you.