
3021 Shinnecock Hills DriveJohns Creek, GA 30097
Due to the health concerns created by Coronavirus we are offering personal 1-1 online video walkthough tours where possible.
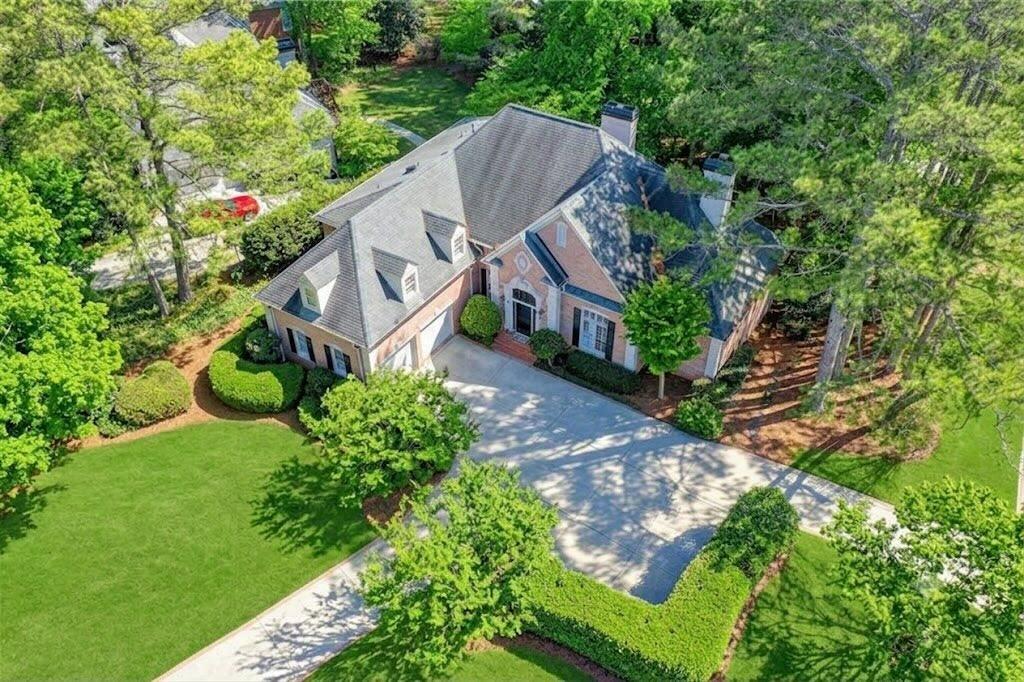
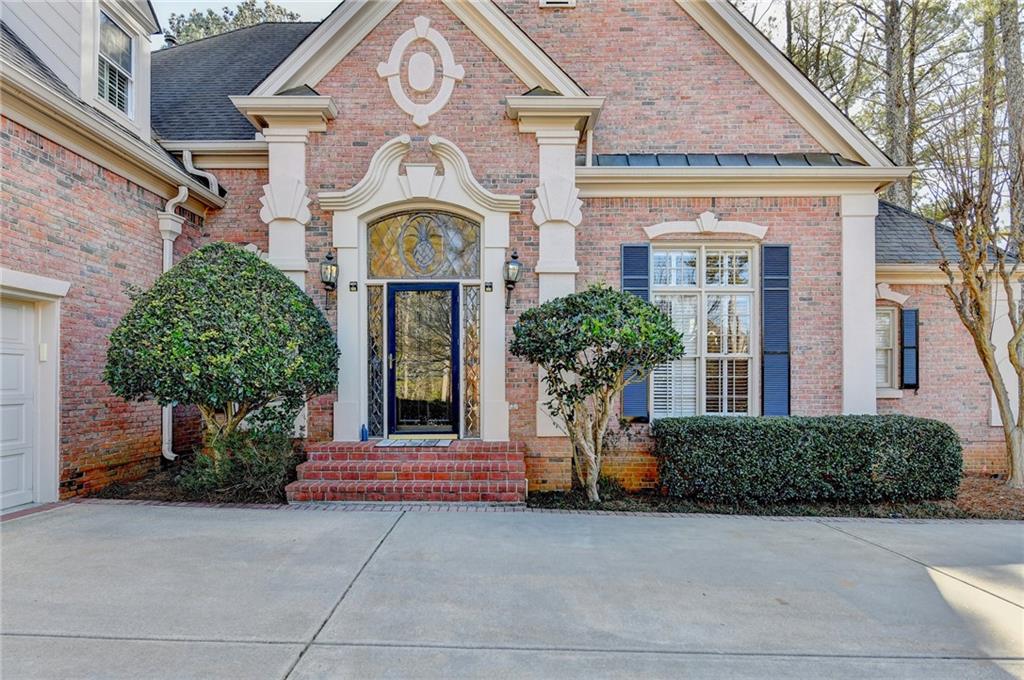
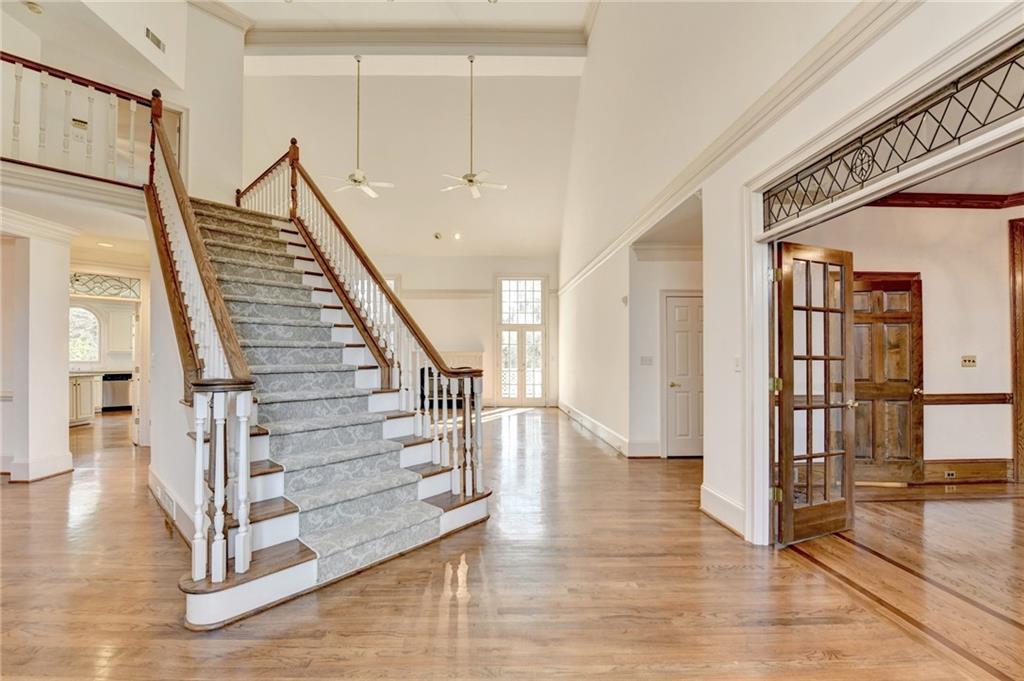
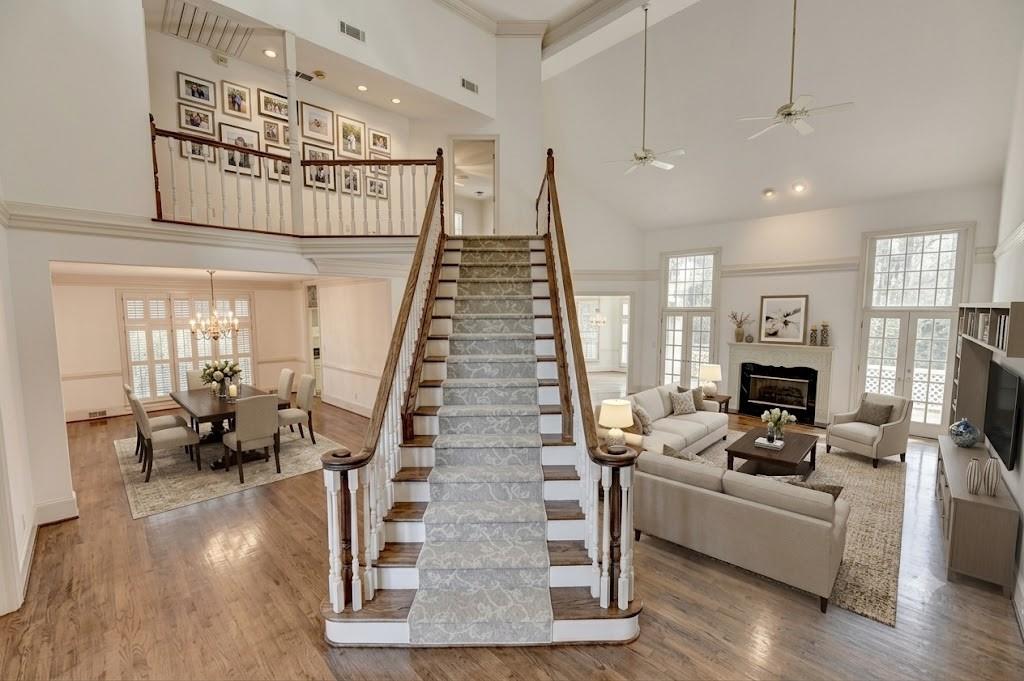
Nestled within the prestigious, guard-gated enclave of St Ives Country Club, this extraordinary residence at 3021 Shinnecock Hills Drive offers an exceptional blend of timeless architectural elegance and modern luxury. Timeless four-sided brick construction, a sweeping circular driveway, and meticulously manicured grounds frame an unforgettable first impression. Step through the grand entrance into a light-filled sanctuary defined by soaring ceilings, rich hardwood floors, and exquisite architectural millwork. Spanning over 4,000 square feet, the thoughtful floor plan balances grand-scale entertaining with effortless day-to-day living, offering panoramic views of the private, lush grounds from almost every vantage point. At the heart of the home lies a true chef’s kitchen—designed for both culinary creation and effortless gathering—featuring premium finishes, abundant custom cabinetry, and a seamless flow into the sun-drenched family room. Centered around a classic fireplace, this inviting space creates a warm, sophisticated backdrop for intimate family evenings or large social gatherings. Adjacent formal living and dining areas further elevate the entertaining experience, offering versatile spaces framed by floor-to-ceiling windows that draw in an abundance of natural light. The expansive primary suite serves as an indulgent personal retreat, complete with a spa-inspired bathroom featuring dual vanities, a deep soaking tub, an oversized glass shower, and generous walk-in closet space. Four additional spacious bedrooms and four-and-a-half total baths provide abundant space and privacy for family and guests alike. Outside, the lushly landscaped yard offers a quiet, serene setting ideal for outdoor relaxation or alfresco dining amid the tranquility of this premier golf course community. Beyond the home itself, living in St Ives offers an unrivaled lifestyle supported by 24/7 guarded security and world-class resort amenities., Located in the very heart of Johns Creek and served by top-rated North Fulton schools, 3021 Shinnecock Hills Drive is far more than a stunning house—it is a gateway to one of Metro Atlanta's most coveted luxury communities.
| 5 days ago | Price changed to $1,024,000 | |
| 5 days ago | Listing updated with changes from the MLS® | |
| 3 months ago | Status changed to Active | |
| 6 months ago | Listing first seen on site |
Listings identified with the FMLS IDX logo come from FMLS and are held by brokerage firms other than the owner of this website and the listing brokerage is identified in any listing details. Information is deemed reliable but is not guaranteed. If you believe any FMLS listing contains material that infringes your copyrighted work, please click here to review our DMCA policy and learn how to submit a takedown request.

© 2017-2026 First Multiple Listing Service, Inc.